

Aluminium Guardrail Systems: 4 Types Compared for Commercial Projects
- By:Naview
- Date:2026-08-01
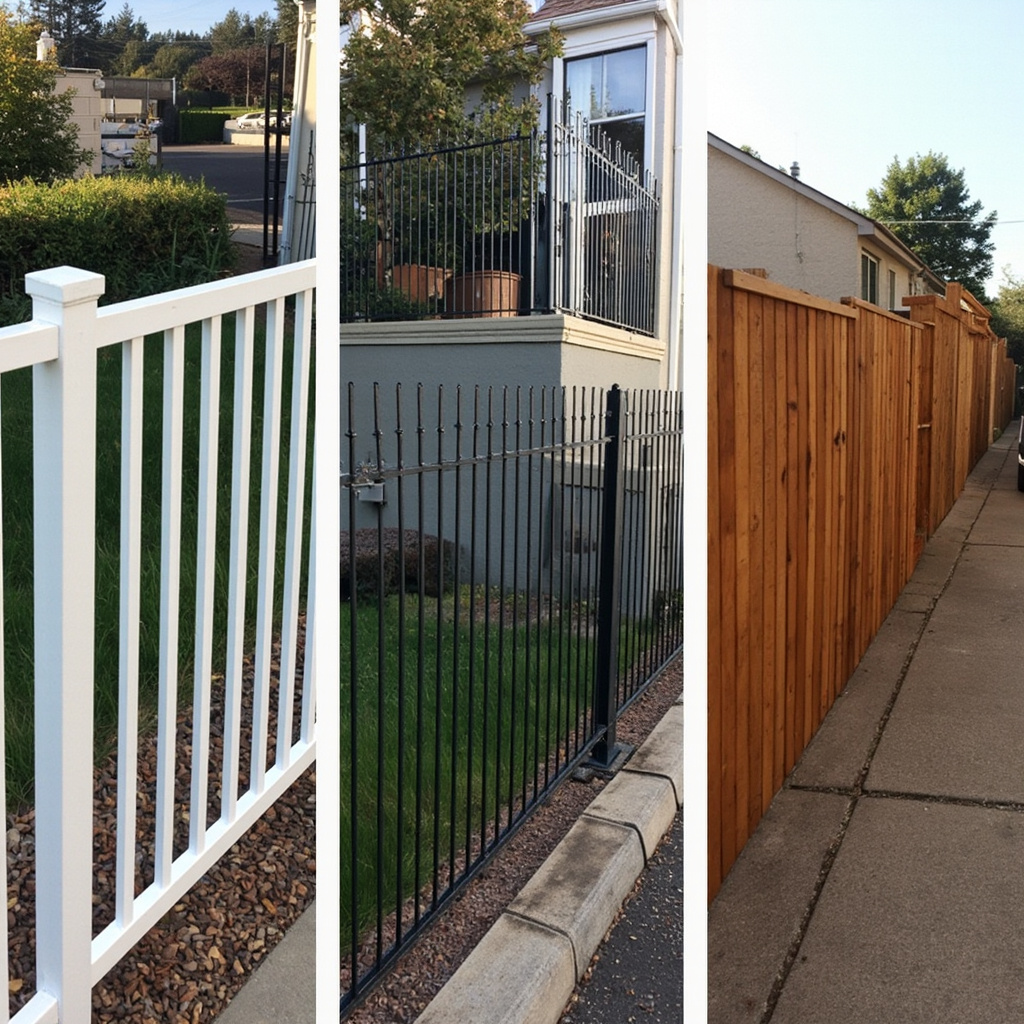
Guardrails are one of those building components you do not think about until they fail. A balcony railing that wobbles at 20 floors up is not a maintenance issue — it is a liability. Yet in most project budgets, guardrails get spec’d in the last two weeks with a line item that says “aluminium railing — contractor to supply.” That is where expensive mistakes start.
At NA-VIEW, we extrude aluminium profiles for four distinct guardrail system types across residential towers, commercial podiums, and public infrastructure projects. Each system has its own structural logic, cost profile, and installation sequence. In 11 years of supplying profiles to 30+ countries, we have seen which systems hold up and which ones generate warranty claims. Here is what works.
1. Post-and-Rail Systems (Picket Railing)
The classic: vertical balusters (pickets) running between a top rail and bottom rail, supported by posts anchored to the slab or fascia. This is the most common system in mid-rise residential — simple to fabricate, forgiving during installation, and easy to repair if a single picket gets damaged.
Profile requirements: Top rail: typically a 50×100 mm rectangular hollow section. Bottom rail: 40×40 mm or 50×50 mm square tube with a bottom channel for glass or infill retention. Pickets: 16-20 mm square or round profiles at ≤100 mm spacing (to meet the 100 mm sphere rule per IBC/AS 1170). Posts: 50×50 mm or 65×65 mm square tube with welded base plates.
Cost range: $80-120 per linear metre (material only, 6063-T5). Installation labour adds $40-60 per linear metre — the lowest labour cost of all four systems because everything can be cut and assembled on site with basic tools.
Best for: Apartment balconies, stairwells, pool fencing, low-to-mid-rise residential (1-10 storeys).
2. Frameless Glass Balustrade Systems
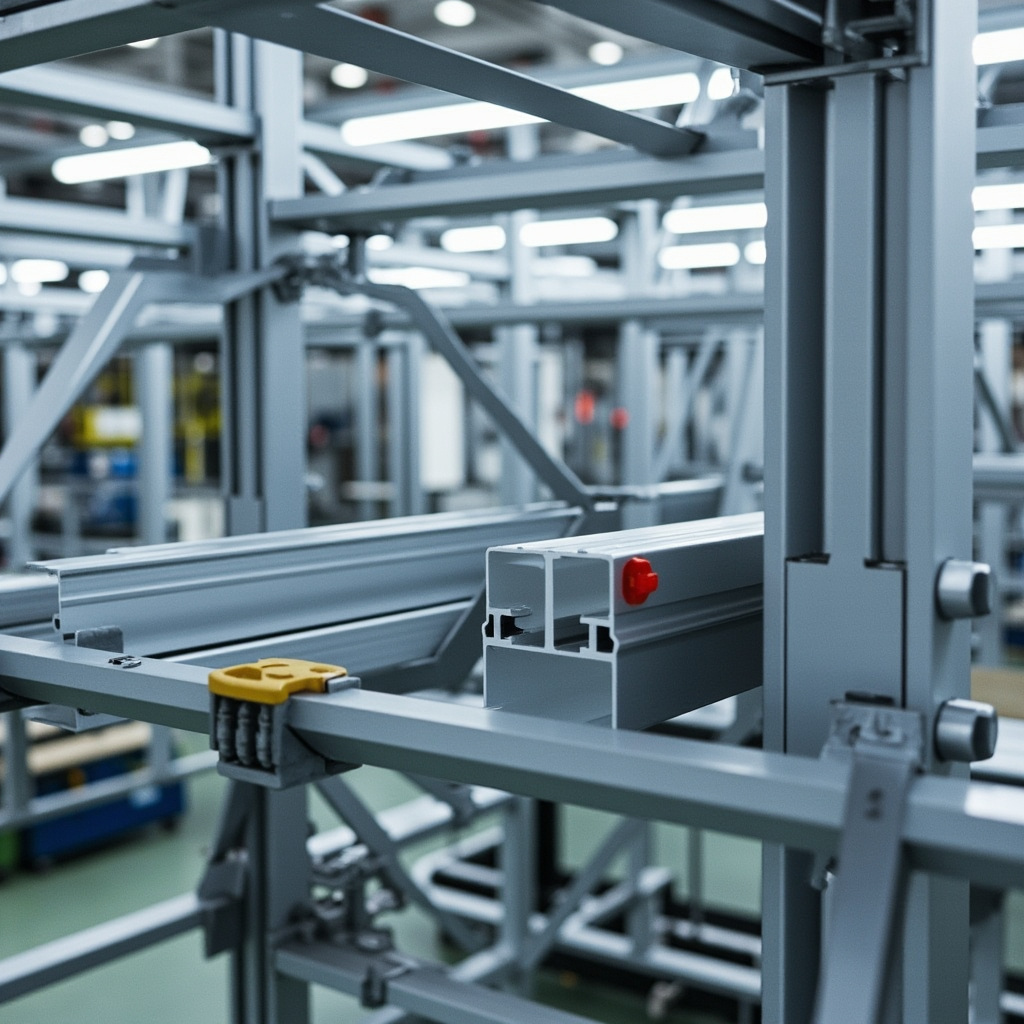
A minimalist option where toughened glass panels appear to float without visible vertical framing. In reality, the aluminium is hidden — either as a U-channel base shoe bolted to the slab edge, or as a top rail cap that locks the glass panels in place. The profiles are compact but structurally critical: a base shoe for a 1.1 m high glass panel must resist a design load of 0.74 kN/m at the top edge.
Profile requirements: Base shoe: custom U-channel extrusion with internal neoprene gaskets for glass retention, typically 80-120 mm deep depending on glass thickness (10-15 mm toughened). Top cap: snap-fit aluminium profile to cover the exposed glass edge. No visible fasteners — the snap-fit design hides all screws.
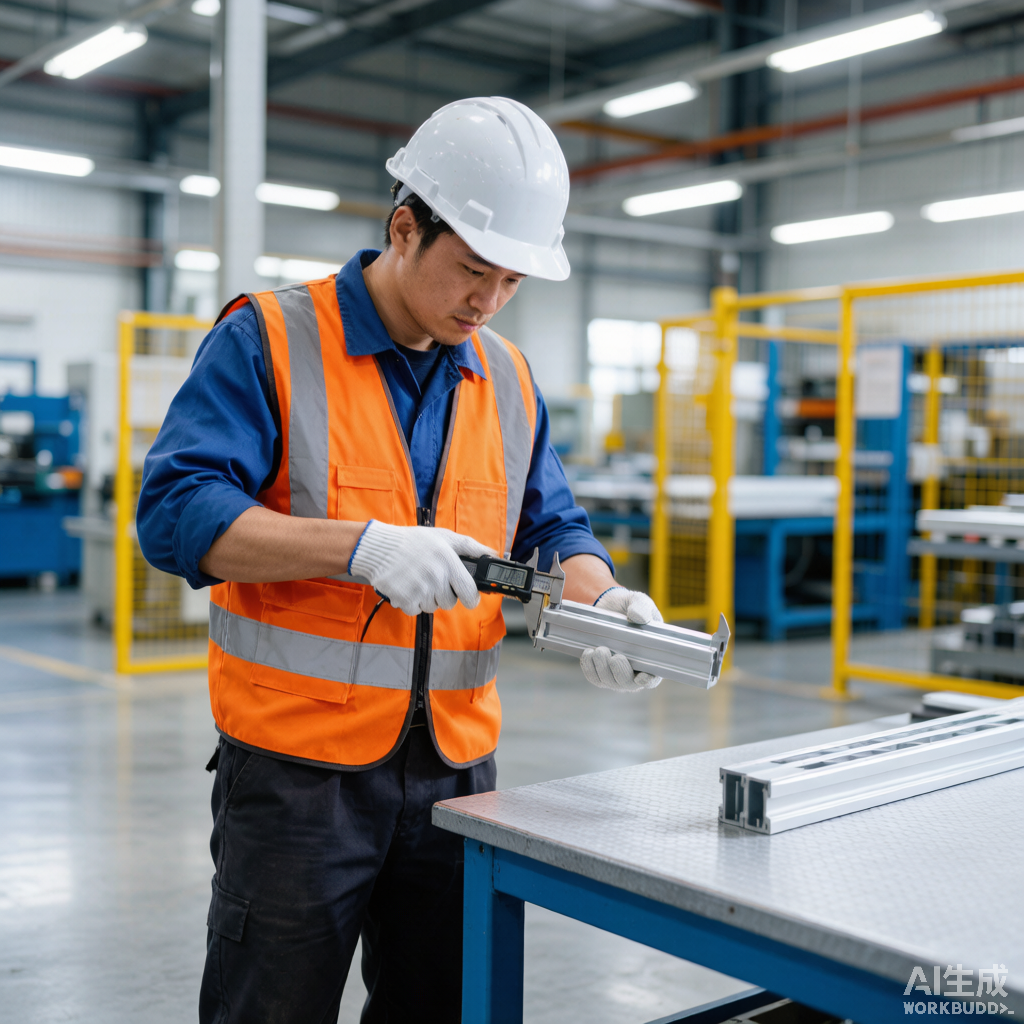
Critical tolerance: The inner width of the base channel must match the glass thickness + gasket compression allowance within 0.3 mm. Too tight: glass will not fit or shatters during installation. Too loose: the panel rattles in wind. This is where precision extrusion (±0.5 mm from NA-VIEW) matters — a sloppy channel means callbacks (see our extrusion process guide for die precision standards).
Cost range: $150-220 per linear metre (material + glass panels, 6063-T6 base shoe). Installation: $80-120 per linear metre — requires precise slab edge preparation.
Best for: High-end residential balconies, penthouse terraces, commercial lobbies where unobstructed views are a selling point.
3. Cable Railing Systems
Horizontal stainless steel cables tensioned between aluminium end posts, with intermediate posts providing lateral support. The aluminium components are minimal — mainly the post profiles and handrail — but they take the full tension load of the cable system (typically 225 kg per cable line).
Profile requirements: End posts: 65×65 mm or 80×80 mm square tube with internal reinforcement at cable penetration points. Intermediate posts: 40×40 mm square tube with pre-drilled cable pass-through holes at 75-100 mm spacing. Handrail: 50 mm diameter round tube or oval profile for comfortable grip.
Design note: Cable spacing must comply with the 100 mm sphere rule — typically 4 cables per metre of rail height using 3 mm stainless steel wire rope. The post spacing should not exceed 1.2 m to prevent cable sag between supports.
Cost range: $100-160 per linear metre (aluminium profiles + cables). Installation: $60-90 per linear metre — tensioning cables requires experience and a torque wrench.
Best for: Waterfront properties, viewing decks, modern architectural projects where transparency is a priority but frameless glass is over budget.
4. Vertical Bar Glass-Clamp Systems
Vertical aluminium bars (standoffs) clamp glass panels from both sides using stainless steel discs. The glass appears to float between the bars. Unlike frameless systems, the structural load path goes through the vertical bars to the base anchors — no base shoe channel is needed.
Profile requirements: Vertical bars: 50×20 mm or 60×20 mm rectangular profile with integrated stainless steel threaded inserts for clamp bolts. Handrail: 50×80 mm rectangular cap profile. The bars must be straight within 1 mm per metre — any visible bow ruins the floating-glass aesthetic.
Cost range: $130-190 per linear metre (material + glass panels). Installation: $70-100 per linear metre.
Best for: Shopping centre atriums, hotel lobbies, high-end commercial projects where the glass-clamp aesthetic is specified by the architect.
Side-by-Side Comparison
| System | Material Cost/m | Install Cost/m | View Transparency | Maintenance | Best For |
|---|---|---|---|---|---|
| Post-and-Rail | $80-120 | $40-60 | Medium | Low | Budget projects, mid-rise residential |
| Frameless Glass | $150-220 | $80-120 | Maximum | Medium (glass cleaning) | Premium residential, penthouses |
| Cable Railing | $100-160 | $60-90 | High | Medium (cable tension check) | Waterfront, architectural |
| Vertical Bar Clamp | $130-190 | $70-100 | High | Low | Commercial, hotel, retail |
Alloy and Surface Treatment Recommendations
All NA-VIEW guardrail profiles are extruded from 6063-T5 or 6063-T6, depending on structural requirements. For coastal projects (within 5 km of salt water), we recommend:
- Marine-grade anodising (AA25) — minimum 25 microns, sealed in nickel acetate. Expect 20+ years in marine environments.
- Super-durable powder coating (Qualicoat Class 2) — 80+ microns with a marine-grade pretreatment. Dark colours (RAL 7016, 9005) hold up better than light colours in UV exposure.
For inland projects, standard AA15 anodising or Qualicoat Class 1 powder coating is sufficient. All finishes come with ISO 9001 batch certification (see our complete surface treatment comparison guide).
Procurement Tip: Ordering Guardrail Profiles
Guardrail profiles are linear by nature — and that means freight cost is dominated by length. A 6.5 m length that fits a standard 40 ft container has roughly half the per-metre freight cost of a 7.2 m length that needs a flat-rack. We always recommend designing your post and rail lengths around container dimensions. Standard NA-VIEW profile lengths for guardrails: 5.8 m and 6.0 m, optimised for 40 ft container loading.
Every order includes: mill certificates per EN 755-2, free samples for your approval (3 working days), and detailed cut lists matched to your shop drawings. Payment via T/T or L/C at sight. Typical delivery: 25-35 days to major international ports (similar logistics process as described in our curtain wall guide).
FAQ
Which guardrail system is most cost-effective for a 200-unit apartment project?
Post-and-rail (picket railing) is the most economical — material cost around $80-120 per linear metre with the lowest installation labour. For a typical apartment balcony perimeter of 8 linear metres, you are looking at approximately $1,000-1,200 per balcony including installation. Frameless glass runs 2-2.5× that figure.
Do your guardrail profiles meet international building code standards?
Yes. Our profiles are tested to AS 1170 (Australia), IBC 1607 (USA), and EN 1991 (Europe) for live load requirements. We provide structural calculations showing profile section properties (I-value, section modulus) for your engineer’s verification. Free samples with mill certs available within 3 working days.
Can you supply pre-assembled guardrail panels or just the profiles?
We supply extruded profiles cut to length — your local fabricator handles welding, assembly, and installation. This keeps freight costs manageable and gives your installer full control over site tolerances. We can recommend qualified fabricators in your region if needed.
What is the minimum order quantity and lead time?
Minimum order: 500 kg per profile type (approximately 50-80 linear metres depending on profile weight). Standard profiles ship in 15-20 working days. Custom die projects: die drawing in 7 days, samples in 3 days, production run 20-25 days after sample approval. Standard shipping: FOB Shenzhen or CIF to your destination port. We also offer DDP door-to-door service on request.
CONTACT US


Foshan Naview New Building Materials Co., Ltd.
We are always here offering customers our reliable products and service.
If you want to liaise with us now, please click contact us