

Aluminium Extrusion Defects: 7 Types and Fixes
- By:Naview
- Date:2026-08-13
Aluminium extrusion defects cost manufacturers and buyers both time and money. A single batch of defective profiles can delay a construction project by weeks and trigger costly rework or scrap. Understanding the common defect types, their root causes, and how to prevent them is essential for anyone sourcing custom aluminium profiles. This guide covers seven defects we encounter most frequently at NA-VIEW and the quality controls we use to prevent them.
Why Extrusion Defects Happen
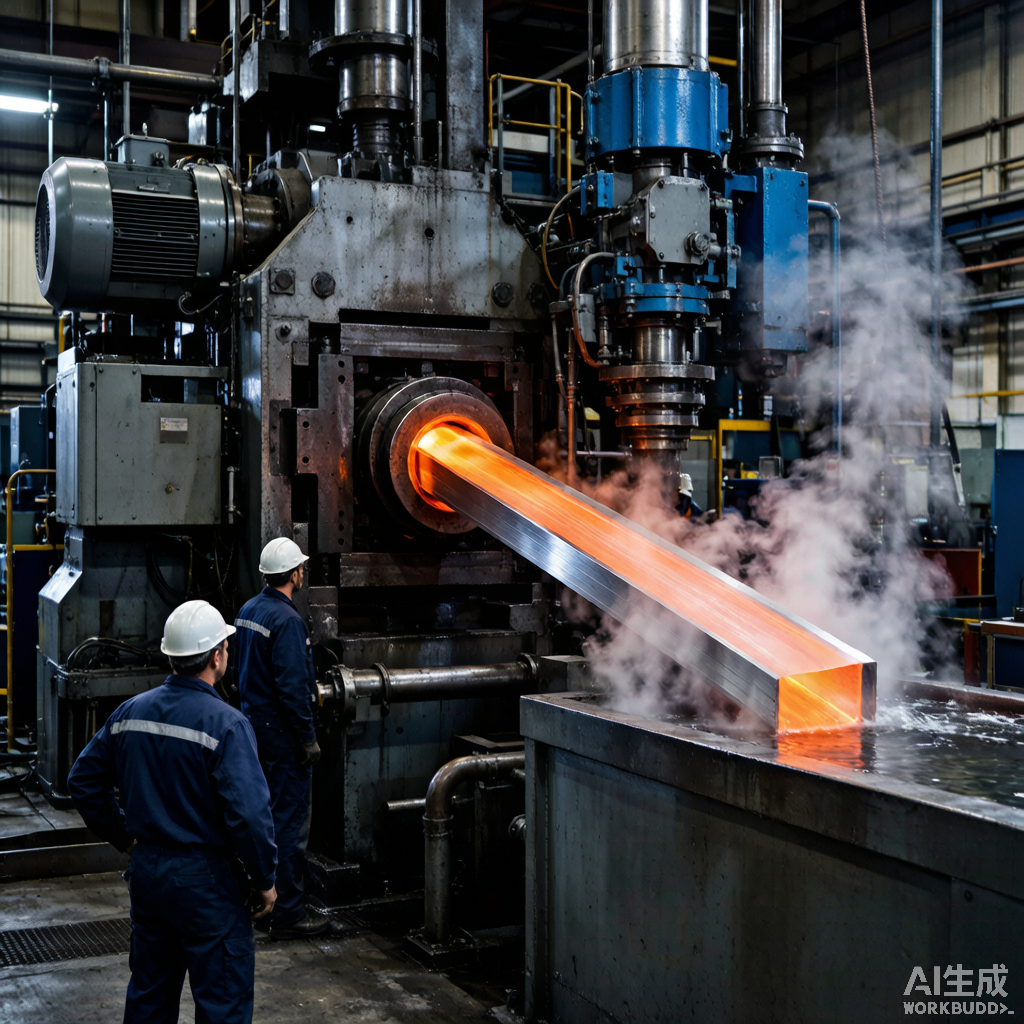
The extrusion process forces a heated aluminium billet through a steel die under enormous pressure — typically 800–1,200 tonnes of force at 450–500°C. At these conditions, even small variations in billet temperature, die condition, or ram speed can produce visible defects on the profile surface or in its dimensional accuracy. The aluminium extrusion process involves over a dozen controlled parameters, and defect prevention requires managing all of them simultaneously.
1. Pick-Up ( Aluminium Buildup on Die Bearing)
What it looks like: Small raised lumps or streaks on the profile surface, usually appearing at regular intervals. They feel rough to the touch and are visible under raking light.
Root cause: Aluminium particles weld themselves to the die bearing surface during extrusion. As the profile passes over these deposits, it picks up material, creating raised marks. This is more common with soft alloys like 6063 and becomes worse as the die wears.
Prevention:
- Maintain die bearing surface finish — polish to Ra 0.4 or better
- Apply nitriding to die bearings to increase surface hardness
- Control billet temperature within ±10°C of target
- Reduce ram speed when pick-up is detected
- Schedule die cleaning every 3–5 extrusion cycles
2. Die Lines and Scratches
What it looks like: Continuous longitudinal lines running along the profile length. They can be shallow (visible only under magnification) or deep enough to be felt with a fingernail.
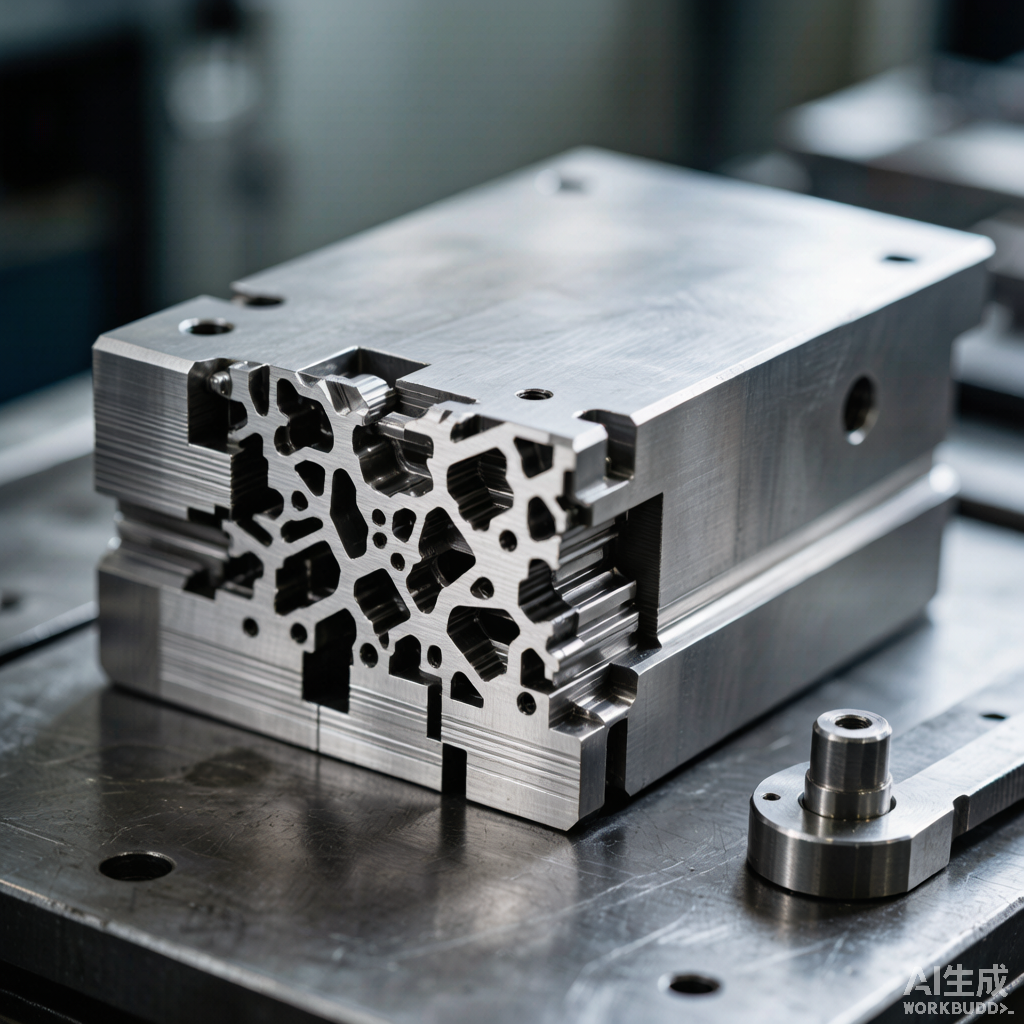
Root cause: Die lines are caused by rough die bearing surfaces, damaged die ports, or foreign material in the die throat. Unlike pick-up, die lines are continuous and do not vary along the profile length.
Prevention:
- Inspect die bearing surface before each run — use a profile projector to check for nicks
- Replace dies when bearing surface roughness exceeds Ra 0.8
- Ensure proper extrusion tolerance monitoring to catch dimensional drift from die wear
- Clean die throat between alloy changes to prevent cross-contamination
3. Blisters (Gas Porosity)
What it looks like: Raised, dome-shaped bubbles on the profile surface. They range from 1mm to 10mm in diameter and can appear anywhere on the cross-section.
Root cause: Hydrogen gas trapped in the aluminium during solidification or extrusion. The gas expands at extrusion temperature and forms bubbles under the surface skin. Common sources are moist billets, contaminated scrap in the melting furnace, or excessive extrusion temperature.
Prevention:
- Use only dry, pre-heated billets — store billets indoors and pre-heat to 450°C minimum
- Implement proper degassing in the melting furnace using chlorine or argon
- Control billet homogenisation to reduce internal gas content
- Avoid reusing scrap with high oil or moisture content
4. Tearing (Hot Shortness)
What it looks like: Jagged cracks or tears on the profile surface, typically at edges or thin-wall sections. The cracks follow the extrusion direction and can penetrate through the wall thickness.
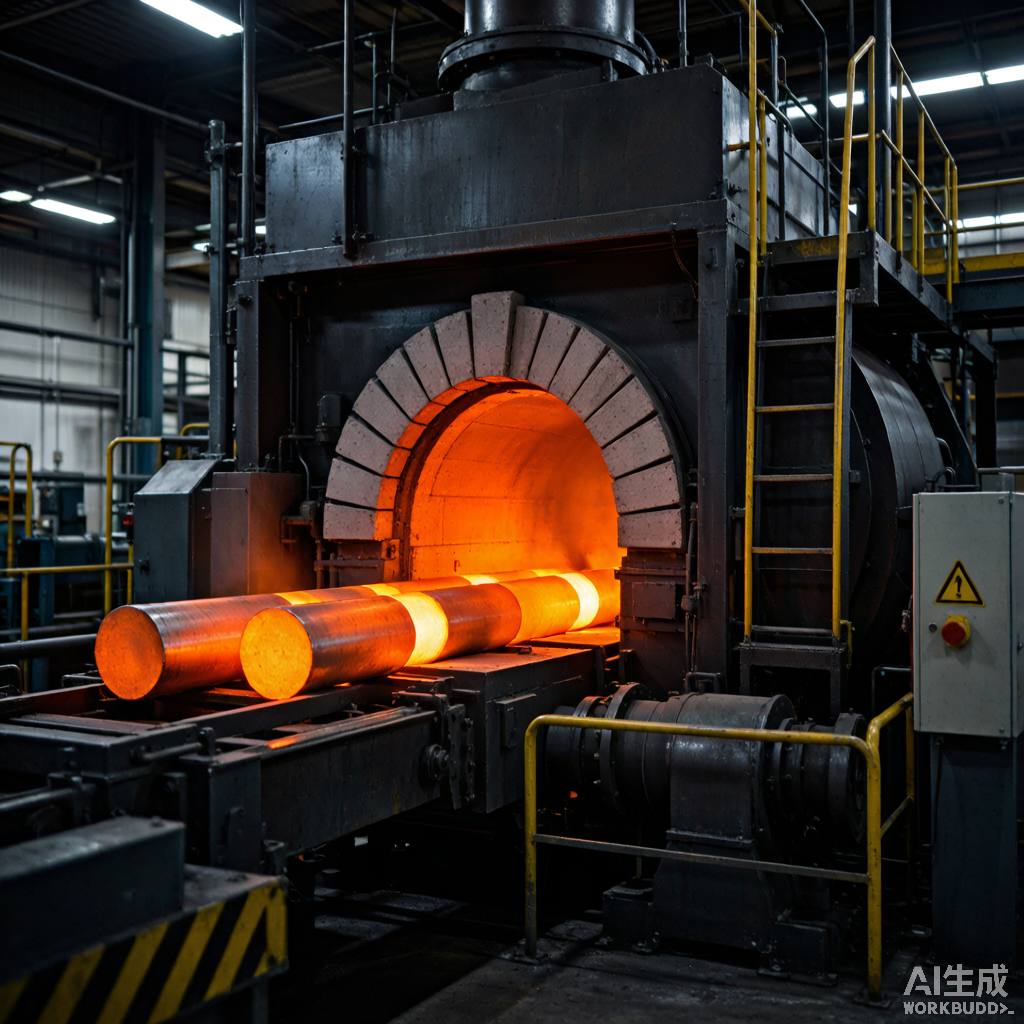
Root cause: Tearing occurs when the aluminium is extruded at too high a temperature, causing it to crack along grain boundaries. It is more common in high-strength alloys like 6061 and 6082, which have a narrow working temperature range.
Prevention:
- Reduce billet temperature by 10–20°C when tearing appears
- Reduce ram speed — slower extrusion allows heat to dissipate
- Use alloy-specific temperature windows — 6063 works at 480–510°C, 6061 at 460–490°C
- Monitor container temperature independently of billet temperature
5. Twist and Bow
What it looks like: The profile twists along its longitudinal axis (rotation) or bows sideways (curvature). Both defects make the profile unusable for applications requiring straightness, such as window frames and curtain wall mullions.
Root cause: Uneven material flow through the die, asymmetric cooling at the run-out table, or improper handling on the cooling bed. Profiles with asymmetric cross-sections are particularly susceptible.
Prevention:
- Use die correction (bearing length adjustment) to balance material flow across the cross-section
- Implement controlled water quenching or air cooling matched to profile geometry
- Use stretcher straightening — stretch the profile 0.5–1.5% beyond its elastic limit to remove bow and twist
- For asymmetric profiles, design the die with flow guides to equalise exit velocity
6. Buckle and Ripple
What it looks like: Periodic ripples or waves on thin walls or wide flat surfaces. The profile appears to have been crushed or folded in sections.
Root cause: Buckling occurs when thin walls cool faster than thick sections, creating thermal contraction stress. It also happens when the profile exits the die unevenly, causing some sections to compress while others stretch.
Prevention:
- Maintain uniform wall thickness — avoid abrupt transitions between thick and thin sections in extrusion design
- Use backing plates and support rollers on the run-out table
- Reduce extrusion speed for thin-walled profiles
- Control cooling rate — use air mist instead of water quenching for sensitive geometries
7. Surface Carbon and Discolouration
What it looks like: Dark streaks or patches on the profile surface, often appearing after anodizing. The discolouration can range from light grey to black and is usually uneven.
Root cause: Carbon deposits form when graphite-based die lubricant burns onto the profile surface during extrusion. The carbon embeds in the surface oxide and becomes visible after anodizing. Discolouration can also result from alloy segregation or over-ageing.
Prevention:
- Minimise die lubricant use — apply only to the die face, not the bearing
- Use nitrogen gas shrouding around the die to prevent oxidation
- Clean the die bearing between runs to remove carbon buildup
- Control billet homogenisation to prevent alloy segregation
Quality Control at NA-VIEW
At NA-VIEW, defect prevention starts before extrusion and continues through final inspection. Our process includes:
- Die qualification: Every new die undergoes a first article inspection with dimensional measurement, surface inspection, and straightness check before production approval
- In-process monitoring: Profile temperature, ram speed, and container pressure are logged every 30 seconds during extrusion
- Surface inspection: Every profile is visually inspected on the cooling bed and again after stretching
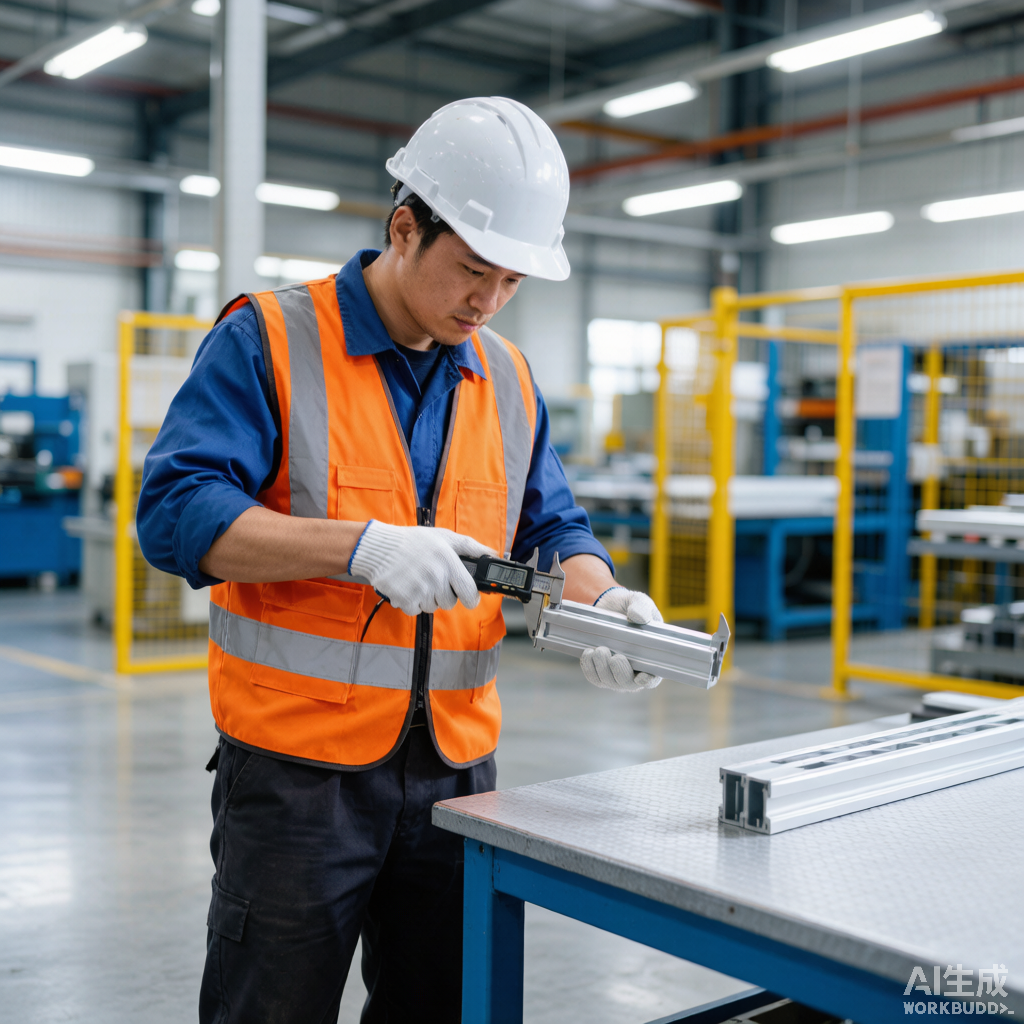
- Dimensional verification: Cross-section dimensions are measured with a profile projector at ±0.5mm tolerance per ISO 9001 requirements
- Final QA: Random sampling per AQL 2.5 for surface defects, dimensional accuracy, and mechanical properties
With 11 years of extrusion experience and 6 production lines running 500+ profiles daily, our defect rate sits below 1.5%. When defects do occur, we identify the root cause within hours and adjust process parameters to prevent recurrence. Every shipment includes a quality inspection report, and we retain samples from each batch for traceability.
Frequently Asked Questions
What is the most common aluminium extrusion defect?
Pick-up and die lines are the most common surface defects, accounting for approximately 60% of quality rejections. Both are related to die condition and can be prevented with regular die maintenance and proper bearing surface polishing.
Can extrusion defects be repaired?
Surface defects like pick-up can sometimes be removed by polishing or sanding, but this is labour-intensive and may affect dimensional tolerance. Blisters, tearing, and severe twist cannot be repaired — the affected sections must be scrapped. Prevention is always more cost-effective than rework.
How does alloy choice affect defect rates?
6063 is the easiest alloy to extrude with low defect rates due to its wide working temperature range and good flow characteristics. 6061 and 6082 are more prone to tearing and require tighter temperature control. See our 6063 vs 6061 comparison for detailed alloy selection guidance.
What payment terms does NA-VIEW accept?
We accept T/T (30% deposit, 70% balance before shipment), L/C at sight for orders above USD 50,000, and PayPal for samples. Quality inspection reports accompany every shipment at no additional cost.
How are defective profiles handled in orders?
Any profile failing quality inspection is separated and scrapped. Our standard production contracts include a 2% overage allowance to cover potential defects, ensuring you receive the full ordered quantity of acceptable profiles.
What is the delivery time for custom extrusion orders?
Custom extrusions with new dies take 25–35 days from drawing approval to shipment. We provide 7-day drawing turnaround and 3-day sample production for new customers. Standard profiles from existing dies ship in 7–10 days. FOB and CIF shipping terms are available.
CONTACT US


Foshan Naview New Building Materials Co., Ltd.
We are always here offering customers our reliable products and service.
If you want to liaise with us now, please click contact us