

Aluminium Curtain Wall Profiles: Design and Selection Guide
- By:Naview
- Date:2026-08-01
Aluminium Curtain Wall Profiles: Design and Selection Guide
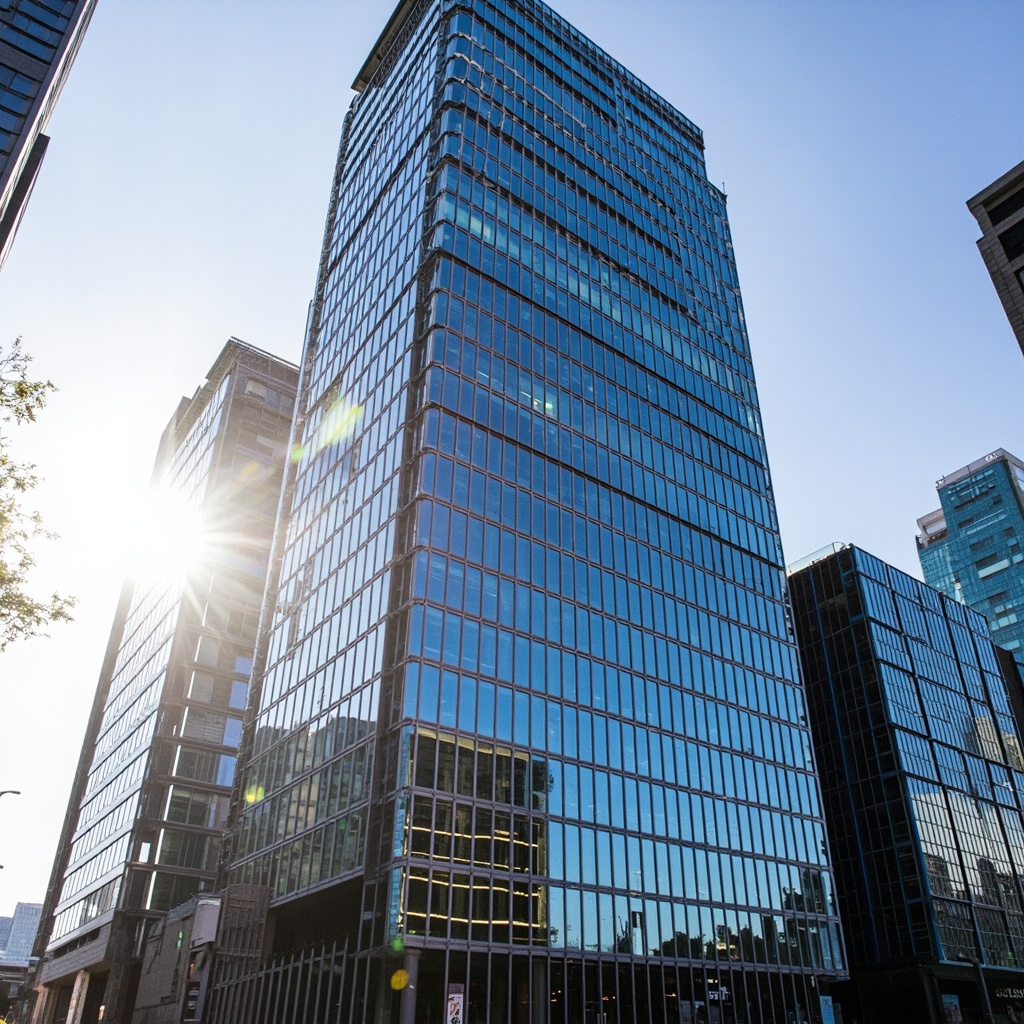
Curtain wall systems are the skin of modern high-rise architecture. Behind every glass tower is a precision-engineered aluminium framing grid that carries wind loads, manages thermal expansion, and keeps the building envelope watertight. At NA-VIEW, we have spent 11 years extruding the profiles that make these systems work — from simple stick-built facades to complex unitized assemblies for 40-storey towers across 30+ countries.
This guide covers what architects, facade engineers, and procurement managers need to know about aluminium curtain wall profiles: the structural logic, the alloy choices, the surface treatments that last 25+ years, and how to avoid the specification mistakes that lead to costly site rework.
What Are Curtain Wall Profiles?
In a curtain wall system, the aluminium profiles form the structural framework. They are not load-bearing in the traditional sense — the building’s concrete or steel frame carries the dead weight. Instead, aluminium curtain wall profiles transfer wind pressure, seismic movement, and their own weight back to the main structure through engineered anchor points.
The two core profile types you will specify are:
- Mullions — vertical load transfer members, spanning floor to floor. They resist wind pressure in the direction perpendicular to the facade face.
- Transoms — horizontal cross-members that connect between mullions. They support glazing units and transfer lateral wind loads into the mullions.
Beyond these, a complete system includes pressure plates, thermal break strips, gasket grooves, and drainage profiles — each extruded to tolerances of ±0.5 mm, which is our standard across all 6 production lines.
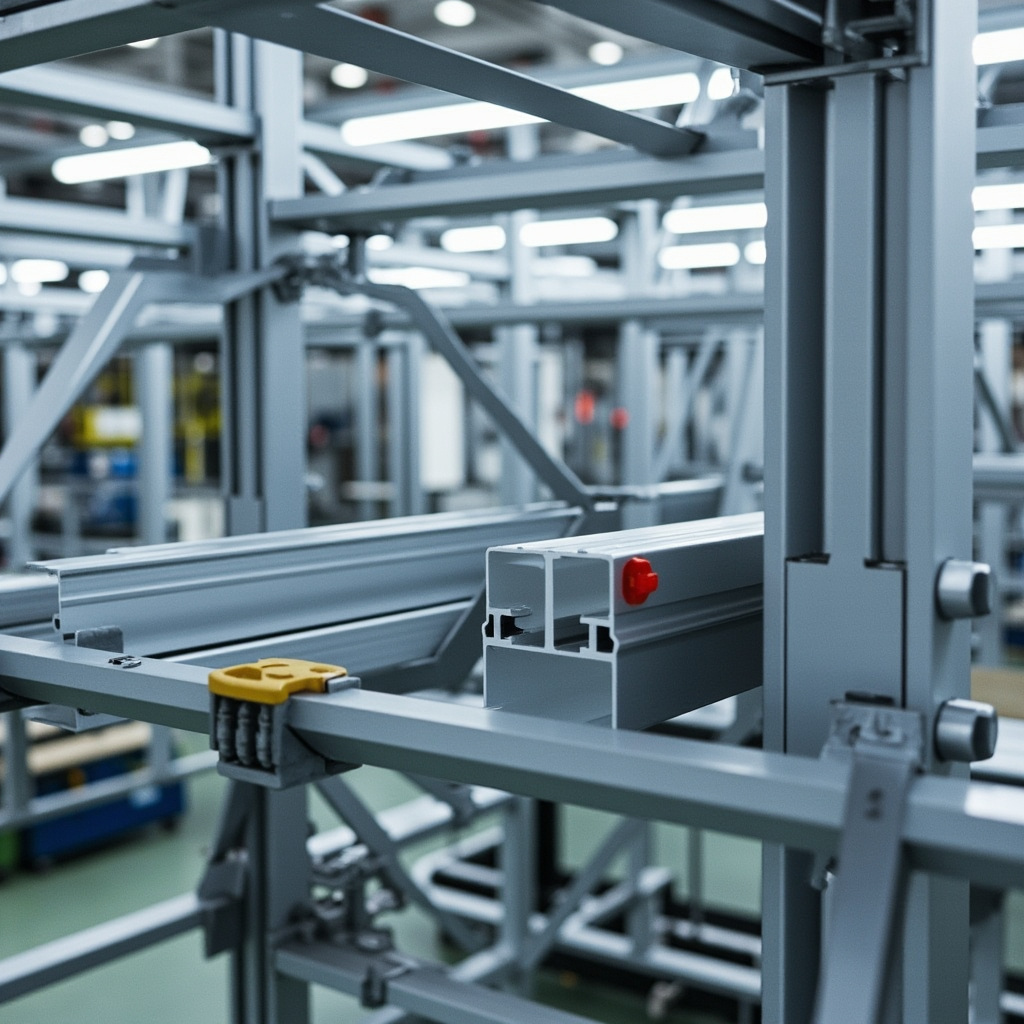
Stick-Built vs. Unitized: Two Design Philosophies
Stick-Built Systems
Mullions and transoms are delivered as individual extruded lengths to site, where they are cut, assembled, and glazed piece by piece. Stick-built dominates the low-to-mid-rise market because it is cheaper to ship and simpler to adjust for site tolerances. The trade-off: more site labour, longer installation time, and quality control that depends heavily on the installer’s skill.
Common profile requirements for stick-built: mullions need open-back or closed-box cross-sections depending on wind load; transoms typically use a tubular or T-slot geometry to allow for thermal movement at the mullion-transom junction.
Unitized Systems
Factory-assembled panels — one floor high, one bay wide — arrive on site with glazing already sealed in place. Unitized construction dominates high-rise projects above 20 storeys. The aluminium profiles here are more complex: interlocking male-female leg profiles allow panels to stack without continuous vertical mullions, and integrated drainage channels prevent water bypass at horizontal joints.
NA-VIEW supplies profiles for both system types. For unitized projects, we recommend 6063-T6 alloy for the interlocking legs — the higher tensile strength (min 215 MPa) handles the concentrated stresses at panel joints better than standard T5 temper (see our extrusion process guide for temper specification details).
Key Design Parameters for Curtain Wall Profiles
1. Wind Load and Deflection Limits
Curtain wall mullions are designed as simply supported beams spanning between floor slabs. The critical check: deflection under design wind pressure must not exceed L/175 (for spans up to 4.1 m) or L/240 + 6.35 mm (for longer spans) per AAMA TIR-A11. A taller I-value in the mullion cross-section gives you lower deflection, but also higher material cost. Our engineering team runs finite element analysis on custom die designs before cutting steel — we deliver the profile drawing within 7 days and samples in 3 days.
2. Thermal Break Integration
Uninterrupted aluminium is a thermal bridge. A 50 mm mullion without a thermal break can lose 5-8 W/m²K through the frame alone. Modern systems use polyamide strips (PA66 GF25) rolled into dedicated grooves in the profile. The extrusion die must produce clean, parallel grooves with controlled radii — if the groove geometry is off by even 0.2 mm, the thermal strip will not roll in properly during assembly (surface finish plays a role here too — anodised grooves hold thermal strips differently than powder-coated ones).
3. Drainage and Condensation Management
The classic failure mode for curtain walls is not structural — it is water ingress. Aluminium profiles must include integrated drainage paths: weep holes in pressure plates, internal drainage chambers in transoms, and end caps that allow water to exit without compromising the air seal. We extrude drainage chambers as closed box sections within the profile — no post-drilling needed on site.
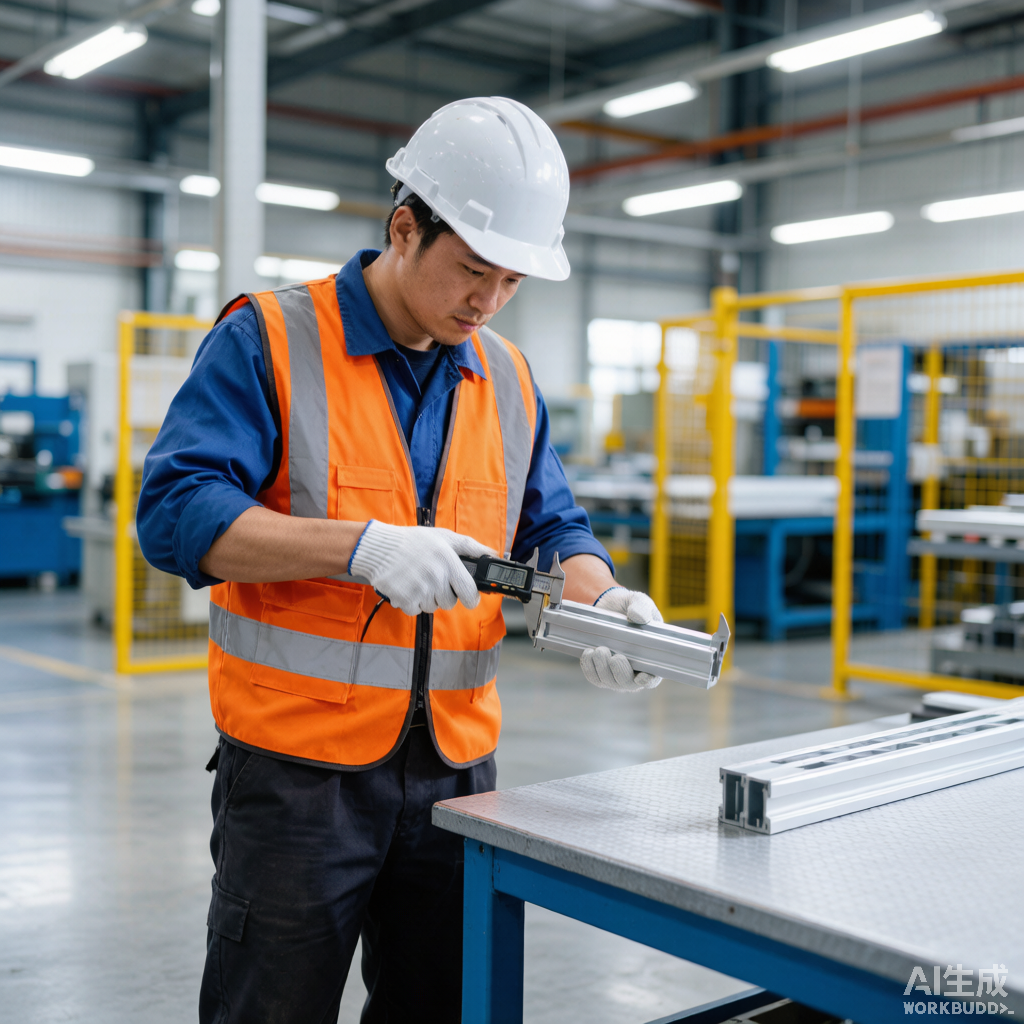
Alloy Selection: 6063 vs. 6061 for Curtain Walls
| Property | 6063-T5 | 6063-T6 | 6061-T6 |
|---|---|---|---|
| Tensile Strength (MPa) | 150 | 215 | 290 |
| Extrudability | Excellent | Good | Fair |
| Surface Finish Quality | Excellent | Very Good | Good |
| Typical Use in Curtain Wall | Transoms, pressure plates | Mullions, interlocking legs | Heavy-load anchors, brackets |
| Anodising Response | Uniform matte | Uniform matte | Can appear slightly streaky |
For 90% of curtain wall profiles, 6063-T6 is the sweet spot — it extrudes well through complex die shapes, anodises uniformly, and meets structural requirements for spans up to 4.5 m. For projects in hurricane zones or with unusually wide mullion spacing, we move to 6061-T6 for the primary structural members. The trade-off: 6061 is harder to extrude into thin-walled complex shapes and does not take dark anodised finishes as evenly as 6063. Our technical team will recommend the right alloy based on your specific wind load and span requirements.
Surface Treatment for Curtain Wall Profiles
Curtain wall profiles face two enemies: UV radiation and atmospheric corrosion. The finish is not cosmetic — it is the primary barrier between the aluminium and the elements.
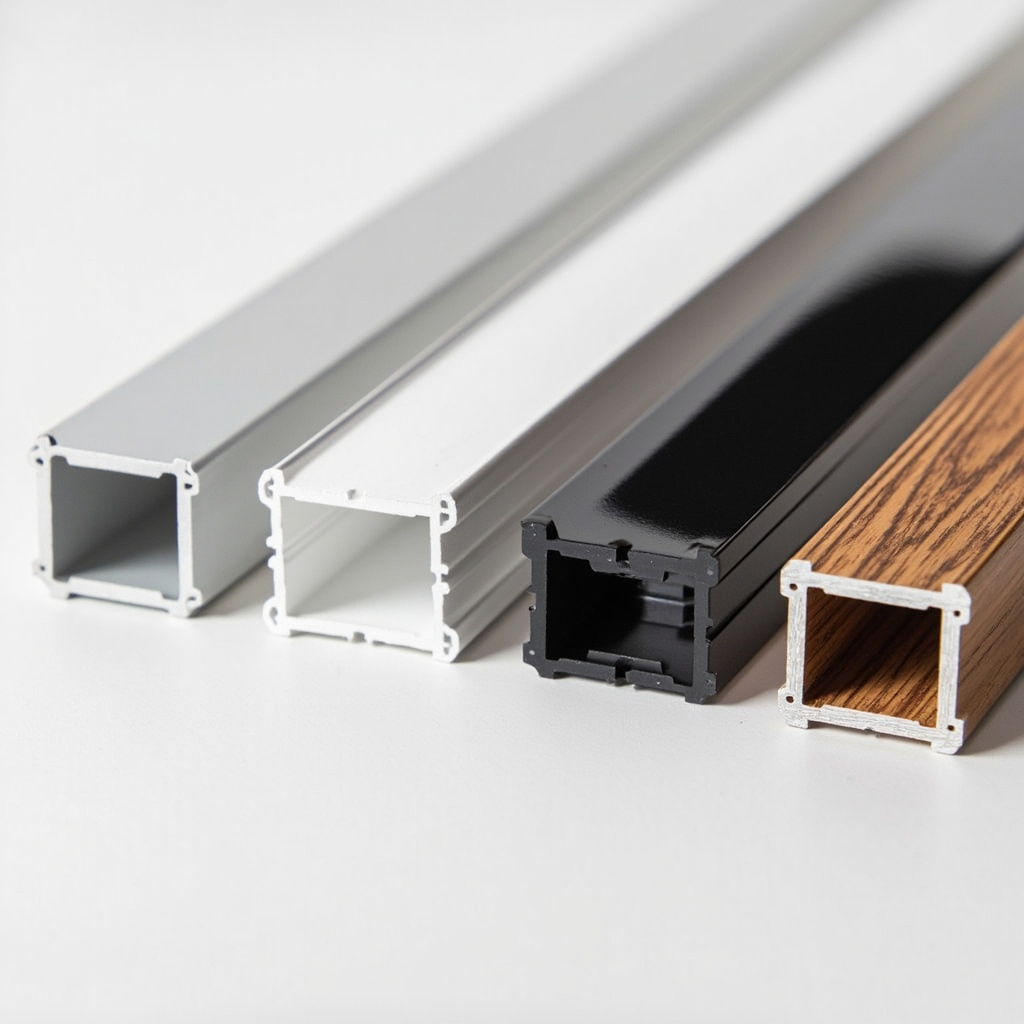
- Anodising (AA15-AA25): Chromium-free anodising to 15-25 microns. Best for uniform matte appearance. Colour range: natural silver, champagne, bronze, black. Anodised aluminium will not peel or flake — the oxide layer is integral to the metal. Expected service life: 25+ years with basic cleaning.
- PVDF Coating (Kynar 500): Fluoropolymer liquid coating at 30-40 microns. Superior UV resistance — colours stay within ΔE ≤ 5 after 10 years of South-facing exposure. Available in any RAL colour. Preferred for premium commercial towers where colour consistency across batches is critical.
- Powder Coating (Qualicoat Class 2): Polyester or super-durable polyester powder at 60-80 microns. More impact-resistant than PVDF, slightly less UV-stable. Good for mid-rise projects and interior-facing profiles.
All NA-VIEW surface treatments are applied in-house under ISO 9001 quality control. We provide 10-year warranty documentation for PVDF and anodised finishes on curtain wall projects.
Procurement Checklist: What to Ask Your Profile Supplier
When sourcing aluminium curtain wall profiles, the spec sheet is only half the story. Here is what experienced project managers verify before placing an order:
- Die design lead time: Standard profiles ship from stock. Custom dies should be designed and sampled within 10 working days. At NA-VIEW, we deliver die drawings in 7 days and physical samples in 3 days after drawing approval.
- Alloy certification: Insist on mill certificates showing chemical composition per EN 573-3 and mechanical properties per EN 755-2. Every batch we ship includes traceable mill certs.
- Straightness tolerance: Curtain wall mullions longer than 4 m must meet a straightness deviation of ≤ 0.5 mm per 300 mm of length, per EN 12020-2. A bowed mullion on site means a visible wave in the glass line.
- Surface finish batch matching: For anodised profiles on the same facade elevation, all profiles must come from the same anodising bath batch. We batch-track every extrusion lot.
- Packaging for site delivery: Profiles over 6 m need rigid timber crating to prevent bending in transit. We ship curtain wall lengths in reinforced wooden crates with interleaving paper between each profile to prevent transit scuffing.
FAQ
What is the typical lead time for curtain wall profile orders?
Standard profiles ship within 15-20 working days from our Foshan factory. Custom die projects add 10 working days for die fabrication and sampling. Full container orders (20-40 ft) typically deliver in 25-35 days depending on destination port. We accept T/T, L/C at sight, and PayPal for sample orders.
Do you provide structural calculation support for curtain wall systems?
Yes. Our engineering team can run wind load calculations based on your project location and provide I-value and section modulus data for all custom profiles. We also supply complete mechanical property test reports per EN 755-2. Standard profiles ship with free samples — request yours and we will dispatch within 3 working days.
Can you match existing curtain wall profiles from other suppliers?
If you have a profile drawing or a physical sample, we can reverse-engineer the die. The process: you send us a 100 mm section cut → we scan the cross-section → produce die drawing → you approve → we cut the die and extrude samples. Lead time for die reverse engineering is 12-15 working days. This is common for renovation projects where the original supplier is no longer available.
What packaging and shipping options do you offer?
Curtain wall profiles are packed in reinforced wooden crates with PE film wrapping. Standard shipping terms: FOB Shenzhen, CIF to destination port, or DDP door-to-door. For profiles over 6 metres, we use open-top containers or flat-rack containers. All shipments include fumigation certificates and packing lists with individual bundle tags matched to your PO line items.
CONTACT US


Foshan Naview New Building Materials Co., Ltd.
We are always here offering customers our reliable products and service.
If you want to liaise with us now, please click contact us