

Aluminium Extrusion Tolerances: Standards Guide
- By:Naview
- Date:2026-08-12
Aluminium extrusion tolerances determine whether a profile fits its mating part, seals properly in a window frame, or feeds smoothly into an automated assembly line. Yet tolerance specifications are one of the most misunderstood aspects of the extrusion buying process. Buyers often request “tight tolerances” without specifying which dimensions matter, while suppliers quote standard commercial tolerances that may not meet the application’s requirements. This guide explains the governing standards, the factors that affect achievable precision, and how to communicate tolerance requirements clearly in technical drawings.
What Are Aluminium Extrusion Tolerances?
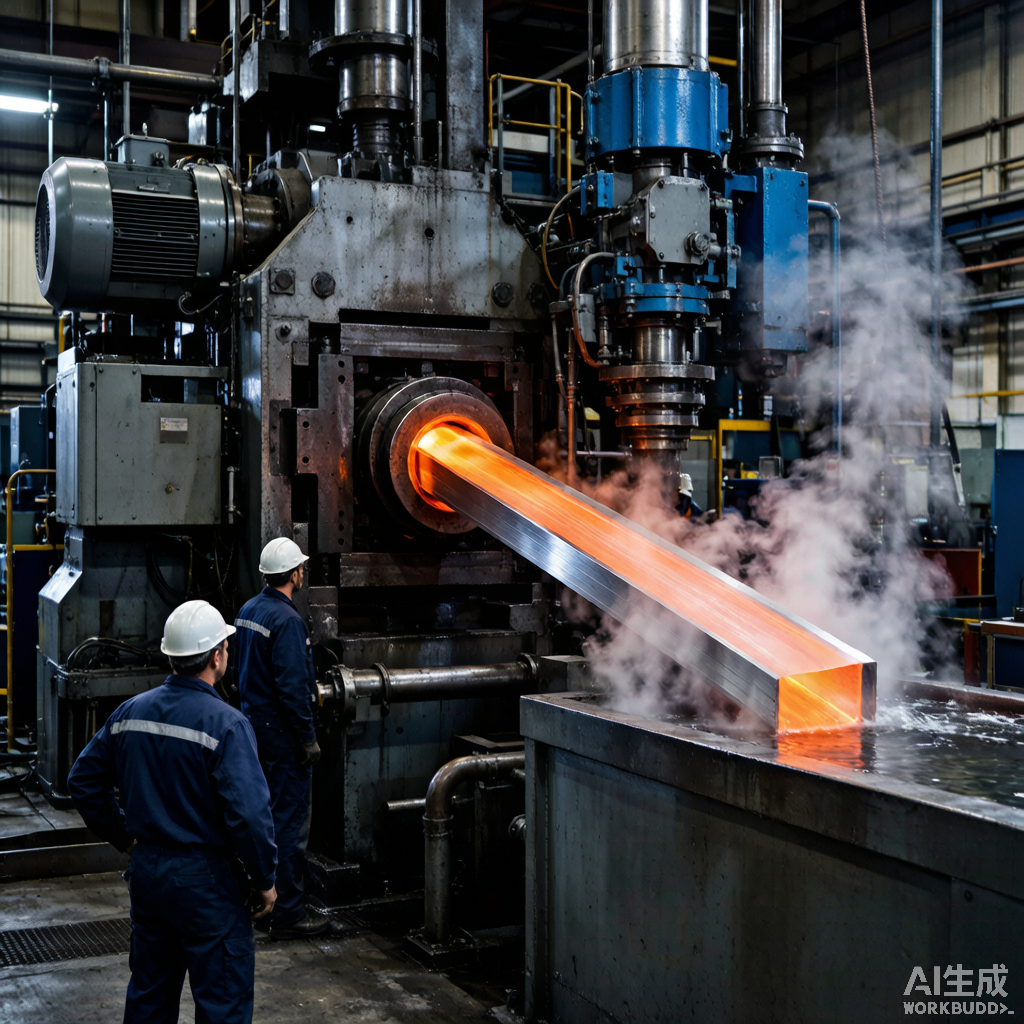
Extrusion tolerances are the acceptable deviation between a profile’s nominal (designed) dimension and its actual manufactured dimension. Unlike machined parts, which can hold ±0.01 mm precision, extruded aluminium profiles inherently vary due to thermal expansion, die deflection, and metal flow dynamics. The extrusion process squeezes heated aluminium through a die at 450-500°C, and the profile shrinks as it cools to room temperature — non-uniformly, because different wall sections cool at different rates.
Standard commercial tolerances for aluminium extruded profiles are defined by three primary specification systems:
Governing Tolerance Standards
EN 755-9 (European Standard)
The European standard for aluminium and aluminium alloy extruded tube, bar, and profiles. EN 755-9 defines dimensional tolerances based on cross-section width, wall thickness, and alloy series. It is the most widely referenced standard in international B2B trade.
GB/T 6892 (Chinese National Standard)
China’s national standard for aluminium alloy extruded profiles, closely aligned with EN 755-9 but with minor variations in tolerance bands for certain wall thickness ranges. Most Chinese extrusion factories, including NA-VIEW, produce to GB/T 6892 by default.
ASTM B221 (American Standard)
The ASTM standard for aluminium and aluminium-alloy extruded bars, rods, wire, profiles, and tubes. Used primarily in North American markets, with tolerance classes designated as “standard” and “special.”
External reference: The European Aluminium Association publishes comprehensive extrusion tolerance tables that cross-reference EN 755-9 requirements.
Key Dimensional Tolerances Explained
| Dimension | Typical Range | Standard Tolerance | Precision Grade |
|---|---|---|---|
| Wall thickness | 1.0 – 3.0 mm | ±0.23 mm | ±0.12 mm |
| Wall thickness | 3.0 – 6.0 mm | ±0.27 mm | ±0.15 mm |
| Profile width | up to 100 mm | ±0.55 mm | ±0.30 mm |
| Profile width | 100 – 250 mm | ±0.80 mm | ±0.45 mm |
| Straightness (per metre) | — | ±1.5 mm | ±0.8 mm |
At NA-VIEW, our six production lines achieve ±0.5 mm overall tolerance on standard commercial orders, which falls between the standard and precision grades listed above. For applications requiring tighter precision, our in-line laser measurement system on two lines can hold ±0.2 mm on critical dimensions.
Factors That Affect Achievable Tolerances
Die Design and Wear
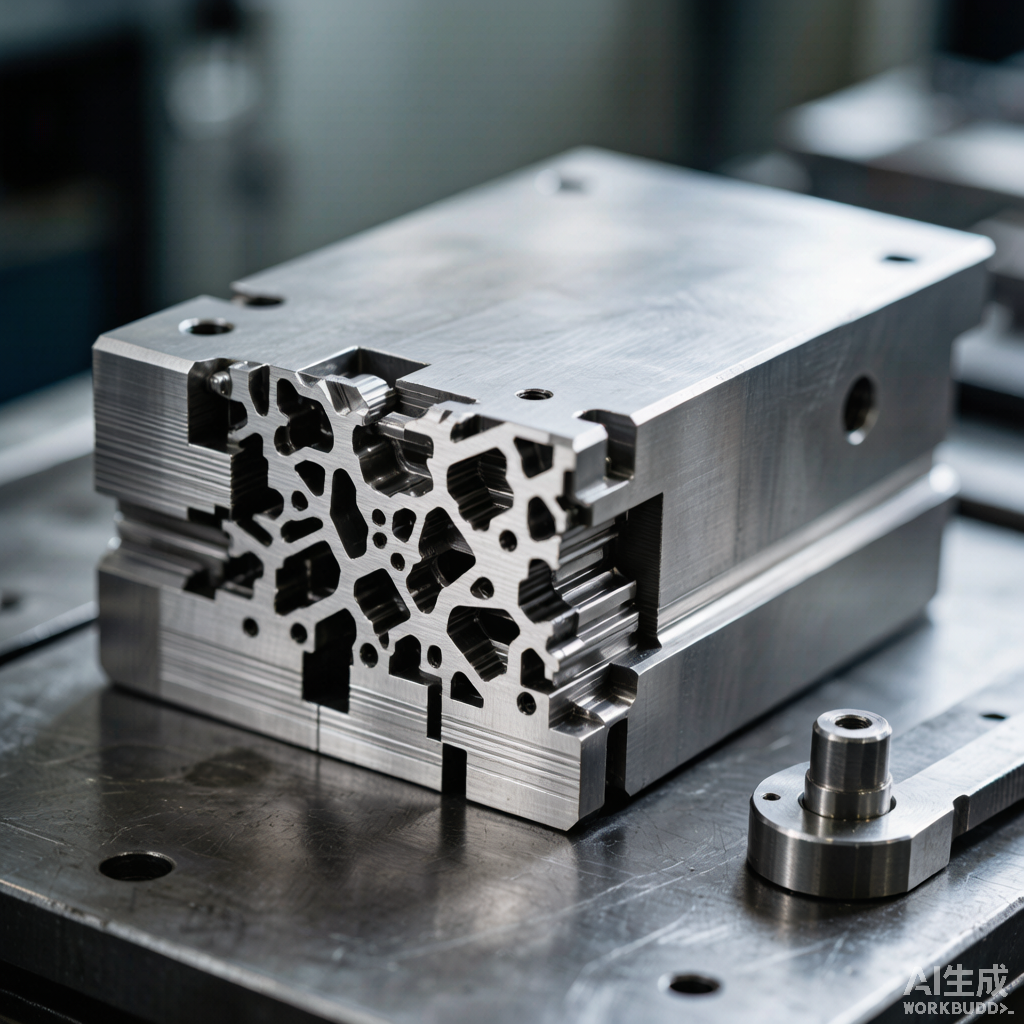
The die is the single biggest factor in dimensional accuracy. A well-designed die accounts for metal flow unevenness, thermal expansion of the die itself, and differential cooling rates across the cross-section. As a die wears — typically after 15-30 tons of extrusion through a single cavity — dimensions drift. Regular die refurbishment every 20-25 tons keeps aluminium extrusion tolerances within specification. See our extrusion design guidelines for die design principles.
Billet Temperature
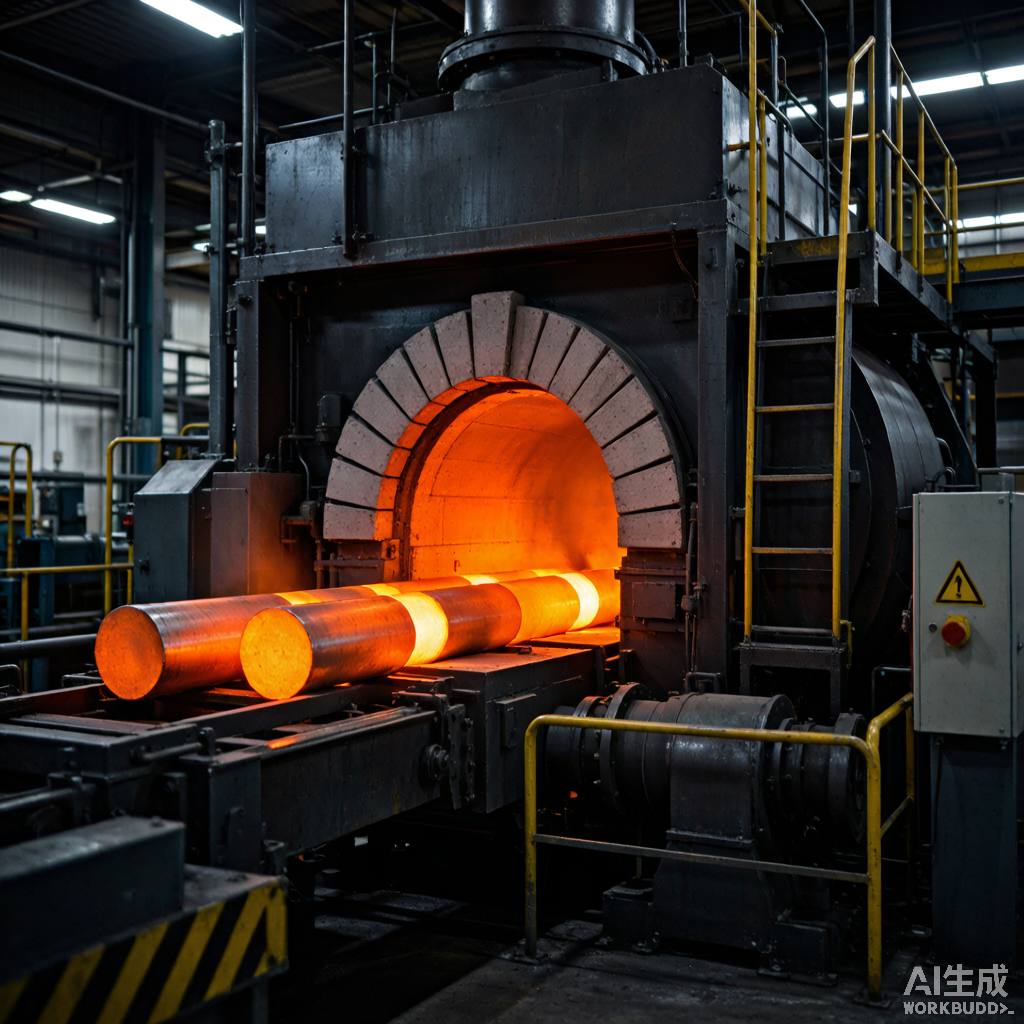
Billet heating temperature directly affects metal flow. Too hot, and the profile tears or develops coarse grain; too cold, and extrusion pressure spikes, causing die deflection and dimensional instability. Our induction heating furnaces hold billet temperature within ±5°C of target, which is tighter than the ±15°C typical in older gas furnace setups.
Extrusion Speed
Faster extrusion speeds increase throughput but reduce dimensional stability. The profile exits the die at elevated temperature, and faster speeds mean less cooling time on the run-out table before straightening. For precision work, we reduce press speed by 30-40%, which improves tolerance control but increases per-kilogram cost.
Alloy Selection
6063 extrudes with excellent dimensional stability due to its good extrudability rating. 6061 is more difficult to control due to its higher magnesium content, which increases extrusion pressure and die wear. If your application does not require 6061’s strength, specifying 6063 will yield tighter aluminium extrusion tolerances at lower cost. Our alloy comparison guide covers the trade-offs in detail.
How to Specify Tolerances in Technical Drawings
The most common mistake we see in buyer drawings is applying a blanket ±0.1 mm tolerance to every dimension. This forces the supplier to treat the entire profile as precision grade, inflating cost by 20-30% when only two or three dimensions actually require tight control. Instead:
- Apply standard tolerances (EN 755-9 default) to non-critical dimensions
- Specify precision tolerances only on functional dimensions — mating surfaces, seal grooves, fastener positions
- Mark critical dimensions with a tolerance callout directly on the drawing
- Include the applicable standard (EN 755-9, GB/T 6892, or ASTM B221) in the drawing title block
- Specify alloy and temper alongside tolerances — they are interdependent
For a deeper understanding of how die design and wall thickness ratios interact with tolerances, our aluminium extrusion design guidelines walk through the key principles.
Quality Control and Measurement
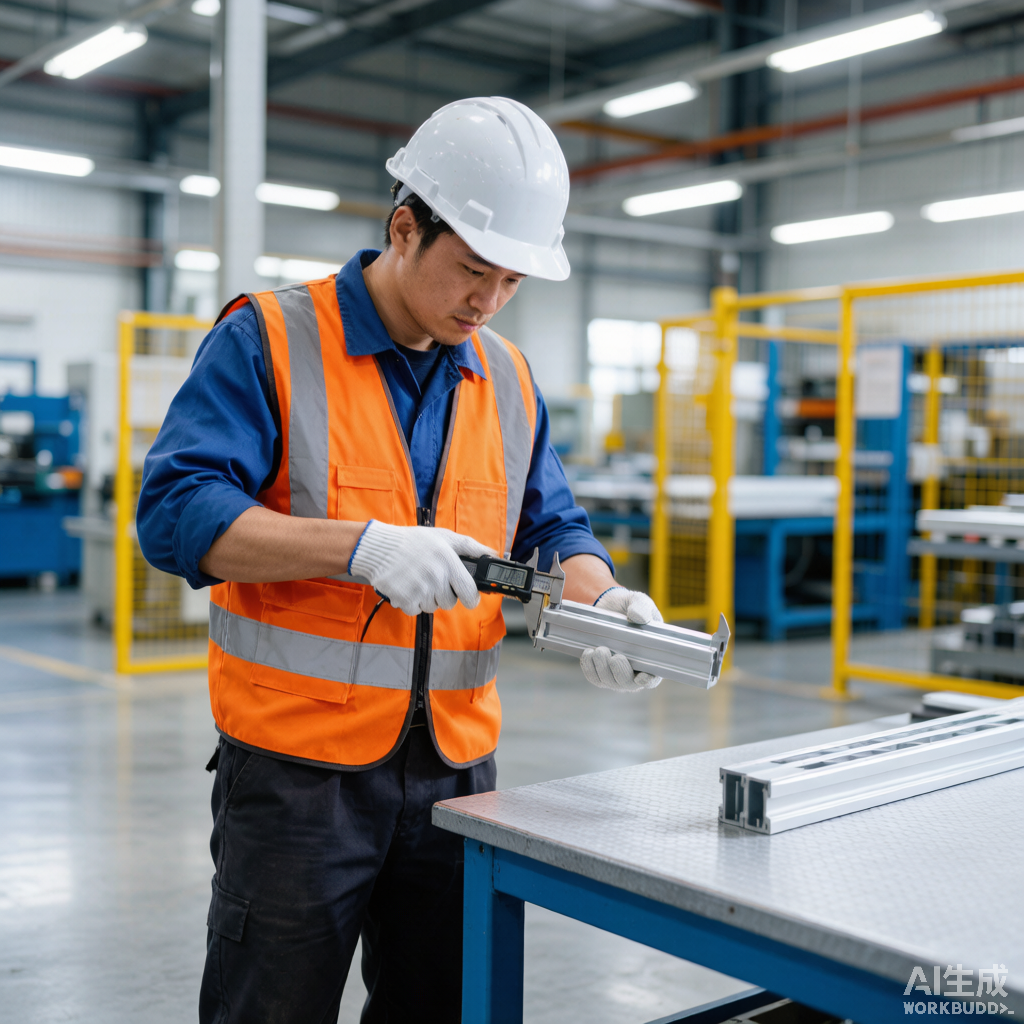
At NA-VIEW, every production run includes first article inspection (FAI) using coordinate measuring machines (CMM) and digital callipers. For precision orders, we add in-line laser profilometry that measures the profile cross-section every 500 mm along the extrusion length. Profiles that fall outside tolerance are flagged and segregated before they reach the packaging stage.
Frequently Asked Questions
What is the standard tolerance for aluminium extrusion profiles?
Per EN 755-9, standard commercial tolerances for wall thickness (1-3 mm) are ±0.23 mm, and for profile width (up to 100 mm) are ±0.55 mm. Precision grade tolerances are approximately half the standard values. At NA-VIEW, we achieve ±0.5 mm overall on standard orders.
Can you achieve ±0.1 mm tolerances on aluminium extrusions?
±0.1 mm is achievable on specific critical dimensions using precision extrusion techniques, but not across the entire profile cross-section. We can hold ±0.2 mm on designated dimensions using our in-line laser measurement system. Full ±0.1 mm typically requires post-extrusion machining.
What payment terms do you accept for precision extrusion orders?
We accept T/T (30% deposit, 70% before shipment), L/C at sight for orders over USD 30,000, and PayPal for sample orders. Precision extrusion orders include a first article inspection report at no additional cost.
How long does it take to produce profiles with precision tolerances?
Standard profiles: 25-35 days. Precision tolerance profiles require additional die preparation and slower extrusion speeds, adding 5-7 days. First article inspection reports are delivered with the shipment.
CONTACT US


Foshan Naview New Building Materials Co., Ltd.
We are always here offering customers our reliable products and service.
If you want to liaise with us now, please click contact us