

Aluminium Extrusion Tolerances: Complete Engineering Guide
- By:Naview
- Date:2026-10-08
By the NA-VIEW Aluminium Technical Team | 11 years in aluminium extrusion | 6 production lines | ISO 9001 certified | Exporting to 30+ countries
A modular display system manufacturer in Stuttgart ordered 2,000 pieces of 6063 T5 aluminium profile for a new exhibition stand system. The buyer specified assembly dimensions on the drawing but left the tolerance standard blank. Their supplier defaulted to GB/T 14846 ordinary class. When the profiles arrived, the opening dimension measured 25.4 mm instead of the 25.0 mm nominal on the drawing. The mating bracket slid in on the first piece, jammed on the tenth, and would not go in at all on the fiftieth. Their inspector had passed the batch because the deviation sat within the ±0.5 mm band that GB/T 14846 allows for that dimension range. The buyer’s assembly, however, required ±0.2 mm. Nobody was wrong technically. The tolerance standard was simply mismatched.
This is the most common tolerance problem we see at NA-VIEW. Not defective material, but mismatched expectations between buyer and supplier. Aluminium extrusion tolerances are the bridge between the drawing and the finished assembly. Specifying them correctly means your production line runs without interference fits or clearance gaps. Getting aluminium extrusion tolerances wrong means rework, air freight surcharges, or full-batch rejection — costs that never appear in the unit price quotation.
What the four governing standards actually require, how each tolerance type is measured on the shop floor, and how to pick the right tolerance class for your application — these are the decisions that separate a smooth project from a costly one. The aluminium extrusion tolerances discussed below come from eleven years of production data across 30+ export markets.
Table of Contents
- What Aluminium Extrusion Tolerances Actually Control
- The Four Governing Standards: EN 755-9, EN 12020-2, GB/T 14846, ASTM B221
- Cross-Sectional Dimensional Tolerances in Practice
- Straightness, Twist, and Flatness
- Surface Quality and Cosmetic Tolerances
- What Pushes a Profile Out of Tolerance
- How Tolerances Cascade Into Assembly Problems
- Specifying Tolerances on Engineering Drawings
- Quality Control: How NA-VIEW Holds ±0.5 mm
- Frequently Asked Questions
1. What Aluminium Extrusion Tolerances Actually Control
Every extruded profile deviates from its nominal drawing dimensions. The question is how much deviation is acceptable and how it is measured. Aluminium extrusion tolerances define this acceptable range across six categories, and each one matters for a different reason.
Six Tolerance Categories
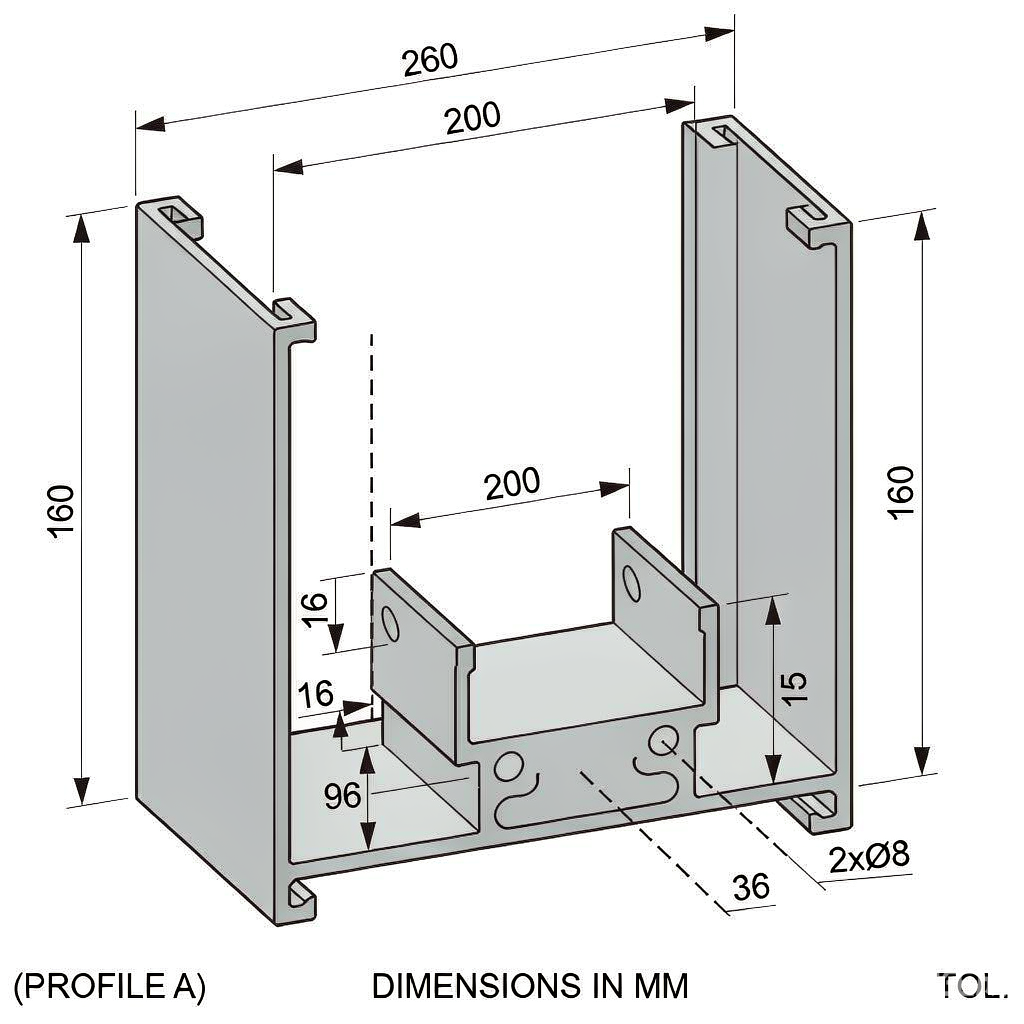
Cross-sectional dimensions cover wall thickness, flange thickness, opening dimensions between two legs, and the overall enclosing dimension. A 2.0 mm wall might be allowed to vary between 1.7 and 2.3 mm under a standard tolerance class. Under a precision class, the same wall would be held between 1.85 and 2.15 mm. For most buyers, these are the aluminium extrusion tolerances that determine whether parts fit together.
Straightness refers to how much the profile bows along its length when placed on a flat reference surface. A 6-metre profile that deviates 3 mm from straight might pass EN 755-9 but fail EN 12020-2. Therefore, knowing which standard your supplier works to is critical before you approve the drawing.
Twist measures rotational deviation along the longitudinal axis. If you place a profile on a table and look down its length, twist is visible as one end rotating relative to the other. A 6-metre profile with 1.5 degrees per metre of twist will have 9 degrees of total rotation — enough to misalign every screw hole at the far end.
Flatness governs how much a wide surface deviates from a true plane. This matters for profiles used as sliding surfaces, sealing interfaces, or visible fascia panels.
Angularity controls the deviation of an angle from its nominal value. A 90-degree corner might carry ±1.5 degrees under standard aluminium extrusion tolerances, or ±0.5 degrees under precision tolerances.
Surface quality covers visual defects — die lines, pick-up marks, air bubbles, and scratches. The acceptable level depends on whether the surface is visible in the finished product. For a deeper look at how these tolerances originate from the aluminium extrusion process, the die design and press parameters determine roughly 70 percent of dimensional stability.
2. The Four Governing Standards: EN 755-9, EN 12020-2, GB/T 14846, ASTM B221
Four standards govern aluminium extrusion tolerances worldwide. Most buyers encounter two or three of them, but few understand the differences clearly enough to specify the right one on a drawing. Consequently, tolerance mismatches like the Stuttgart case above happen repeatedly.
EN 755-9 is the European standard for general-purpose extruded profiles. It applies to all alloy groups — 6060, 6063, 6061, 6005, 6082 — and covers cross-sectional dimensions, straightness, twist, and flatness. Press speeds can run at maximum because the tolerance bands are wider. Most industrial framework, scaffolding, and non-critical structural profiles use EN 755-9 as their aluminium extrusion tolerances reference.
EN 12020-2 is the European precision standard. It applies only to EN AW-6060 and EN AW-6063 alloys, with a circumscribed circle diameter up to 350 mm and a maximum weight of 10 kg per metre. The tolerance values are approximately 20 to 30 percent tighter than EN 755-9. Architectural profiles for windows, doors, and curtain walls typically specify EN 12020-2. The CEN standards catalogue lists the full scope of both documents.
GB/T 14846-2014 is the Chinese national standard for aluminium extrusion dimensional tolerances. It defines five classes — ordinary, high, super-high, precision, and ultra-precision — covering cross-sectional dimensions, surface gap, flatness, bending, twist, cut angle, and length deviation. Most Chinese extrusion mills quote to the ordinary class by default. Tighter classes require slower press speeds and more frequent die correction, which increases unit cost.
ASTM B221 is the North American standard. It covers extruded bar, rod, wire, shapes, and tube in all aluminium alloys. The tolerance tables address size, straightness, twist, angularity, and corner radii. North American buyers frequently reference the Aluminium Association standard tolerance tables, which align closely with ASTM B221 for aluminium extrusion tolerances.
Standards Comparison at a Glance
| Standard | Scope | Alloys Covered | Tolerance Tightness | Typical Applications |
|---|---|---|---|---|
| EN 755-9 | General-purpose extrusions | All alloy groups | Standard (widest bands) | Industrial frames, scaffolding, machinery chassis |
| EN 12020-2 | Precision profiles | EN AW-6060, EN AW-6063 only | 20-30% tighter than EN 755-9 | Windows, doors, curtain walls, decorative trim |
| GB/T 14846-2014 | Chinese national standard | All aluminium alloys | 5 classes (ordinary to ultra-precision) | Full range, from structural to precision architectural |
| ASTM B221 | North American standard | All aluminium alloys | Comparable to EN 755-9 | General industry, construction, automotive |
The practical implication is straightforward. If your drawing says nothing about tolerance class, the supplier will quote the loosest standard they can work to. For a 6063 vs 6061 alloy comparison, both alloys fall under EN 755-9. However, only 6063 qualifies for EN 12020-2 precision aluminium extrusion tolerances.
3. Cross-Sectional Dimensional Tolerances in Practice
Cross-sectional tolerances are the ones most buyers care about because they directly determine whether parts fit together. Two sub-categories matter: metal dimensions and opening dimensions. Understanding the difference is essential for specifying aluminium extrusion tolerances correctly.
Metal dimensions are the solid wall and flange thicknesses controlled entirely by the die. A 2.0 mm wall specified on the drawing has a metal dimension tolerance that depends on the standard and the dimension range. Under EN 12020-2, a wall thickness up to 2 mm carries a tolerance of ±0.15 mm. The same wall under EN 755-9 might carry ±0.25 mm. That difference seems small, but on a multi-cavity profile with four walls, the cumulative deviation can reach 0.6 mm.
Opening dimensions are the distances between two legs or flanges — the gap a mating part slides into. These are harder to control because they depend on how the metal flows and cools. A 25 mm opening dimension under EN 12020-2 carries ±0.15 mm. Move to EN 755-9 and the same opening carries ±0.40 mm. The 0.25 mm difference is exactly the kind of aluminium extrusion tolerances gap that causes assembly jams.
For automated assembly lines, this is not a minor detail. A 0.25 mm oversize on 2,000 pieces means every single one needs manual fitting. In contrast, a batch held within ±0.15 mm slides through the line without intervention.
Tolerance Values: EN 12020-2 vs EN 755-9
| Dimension Type | Range (mm) | EN 12020-2 (Precision) | EN 755-9 (Standard) |
|---|---|---|---|
| Wall thickness (metal) | ≤ 2.0 | ±0.15 | ±0.25 |
| Wall thickness (metal) | 2.0 – 10.0 | ±0.20 | ±0.30 |
| Opening dimension | ≤ 60 | ±0.15 | ±0.40 |
| Opening dimension | 60 – 120 | ±0.30 | ±0.60 |
| Enclosing dimension | ≤ 80 | ±0.30 | ±0.50 |
| Enclosing dimension | 80 – 120 | ±0.40 | ±0.70 |
What this table means for procurement is that tighter aluminium extrusion tolerances cost more. Slower press speeds, more frequent die correction, and a higher rejection rate all add to the unit price. Therefore, specifying EN 12020-2 when EN 755-9 would work wastes money. Conversely, specifying EN 755-9 when the assembly needs EN 12020-2 wastes the entire batch.
4. Straightness, Twist, and Flatness
Shape tolerances control how the profile behaves along its length. These are critical for long profiles used in thermal break aluminium windows, curtain wall mullions, and modular framing systems. Aluminium extrusion tolerances for shape are measured differently from cross-sectional dimensions.
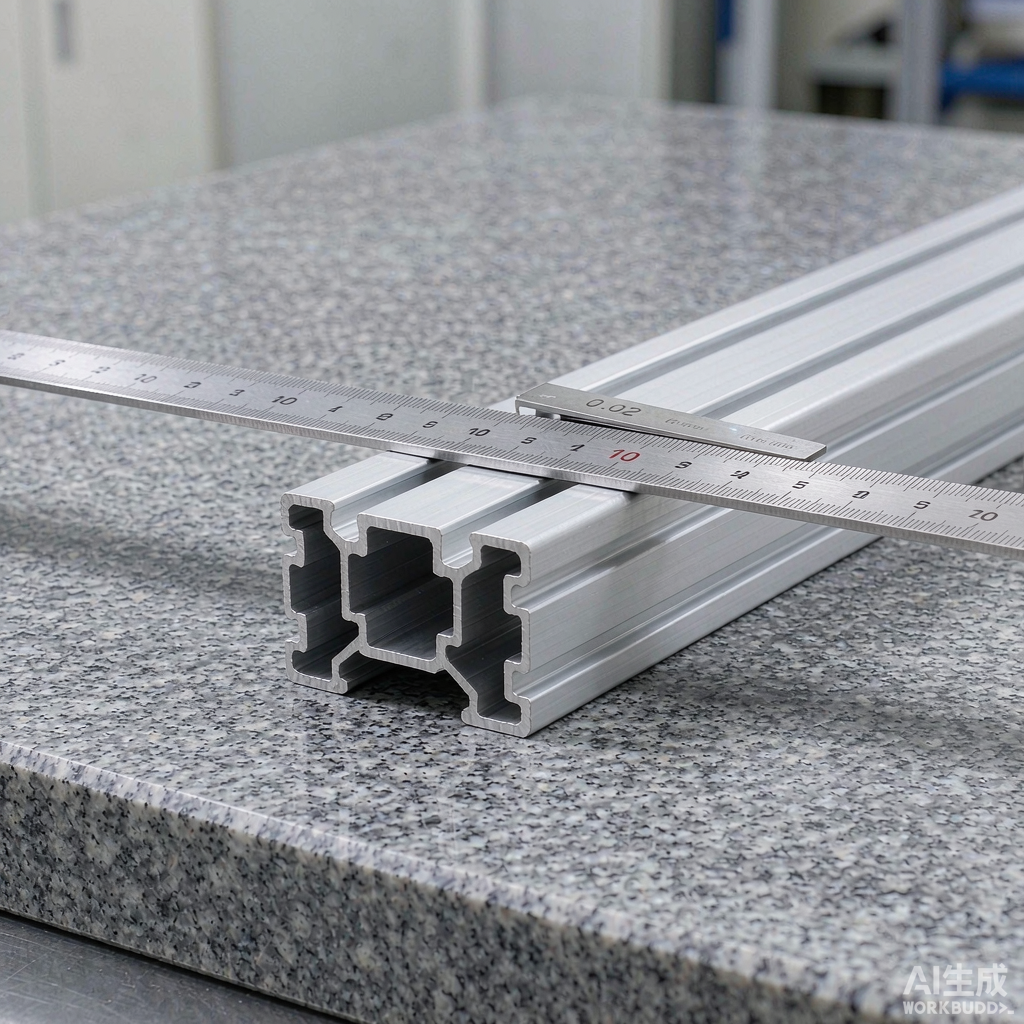
Straightness is measured by placing the profile on a flat reference surface and measuring the maximum gap between the profile and the surface. EN 12020-2 limits straightness deviation to 0.7 mm per metre for lengths up to 1 metre, increasing to 2.2 mm for lengths between 3 and 4 metres. Local deviation within any 300 mm segment must not exceed 0.3 mm. EN 755-9 allows roughly 1.0 mm per metre for the same length, reaching 3.0 mm at 3 to 4 metres.
Twist is measured by securing one end of the profile flat and measuring the rotational displacement of the free end. EN 755-9 allows approximately 1.5 degrees per metre for a medium-width profile. Precision class EN 12020-2 reduces this to about 1.0 degree per metre. For a 6-metre profile, the difference accumulates to 3 degrees — enough to misalign screw holes at the far end. These shape-related aluminium extrusion tolerances are what cause the most visible installation problems on site.
Flatness is measured on wide surfaces using a straightedge and feeler gauges. The tolerance depends on the surface width and the standard applied. For architectural profiles where the surface is visible, flatness deviation directly affects the visual quality of the installed product.
Shape Tolerance Values
| Tolerance Type | EN 12020-2 (Precision) | EN 755-9 (Standard) |
|---|---|---|
| Straightness (per metre, ≤1 m length) | 0.7 mm | 1.0 mm |
| Straightness (per metre, 3-4 m length) | 2.2 mm | 3.0 mm |
| Local straightness (300 mm segment) | ≤ 0.3 mm | ≤ 0.5 mm |
| Twist (per metre, medium width) | ~1.0 degree | ~1.5 degrees |
| Flatness (surface width ≤ 25 mm) | 0.10 mm | 0.20 mm |
In practice, shape tolerances cause the most visible problems. A profile with perfect cross-sectional dimensions but 3 mm of bow over 6 metres will not sit flat in a window frame. Stretch straightening after extrusion corrects most bow and twist. However, the correction itself introduces residual stress that can relax over time — especially in surface-treated profiles that go through anodising or powder coating baths at elevated temperatures. Consequently, aluminium extrusion tolerances measured at the factory may shift slightly after surface treatment.
5. Surface Quality and Cosmetic Tolerances
Surface quality is the tolerance category most often overlooked on drawings and most often disputed on delivery. Unlike dimensional tolerances, surface quality is partly subjective. However, standards do define acceptable defect levels for aluminium extrusion tolerances on visible versus hidden surfaces.
Visible surfaces — those seen in the finished product — require tighter surface quality than hidden surfaces. A profile destined for a visible curtain wall mullion needs a cleaner surface than one buried inside a machine frame. The distinction matters because tighter surface requirements mean slower extrusion speeds and higher unit cost.
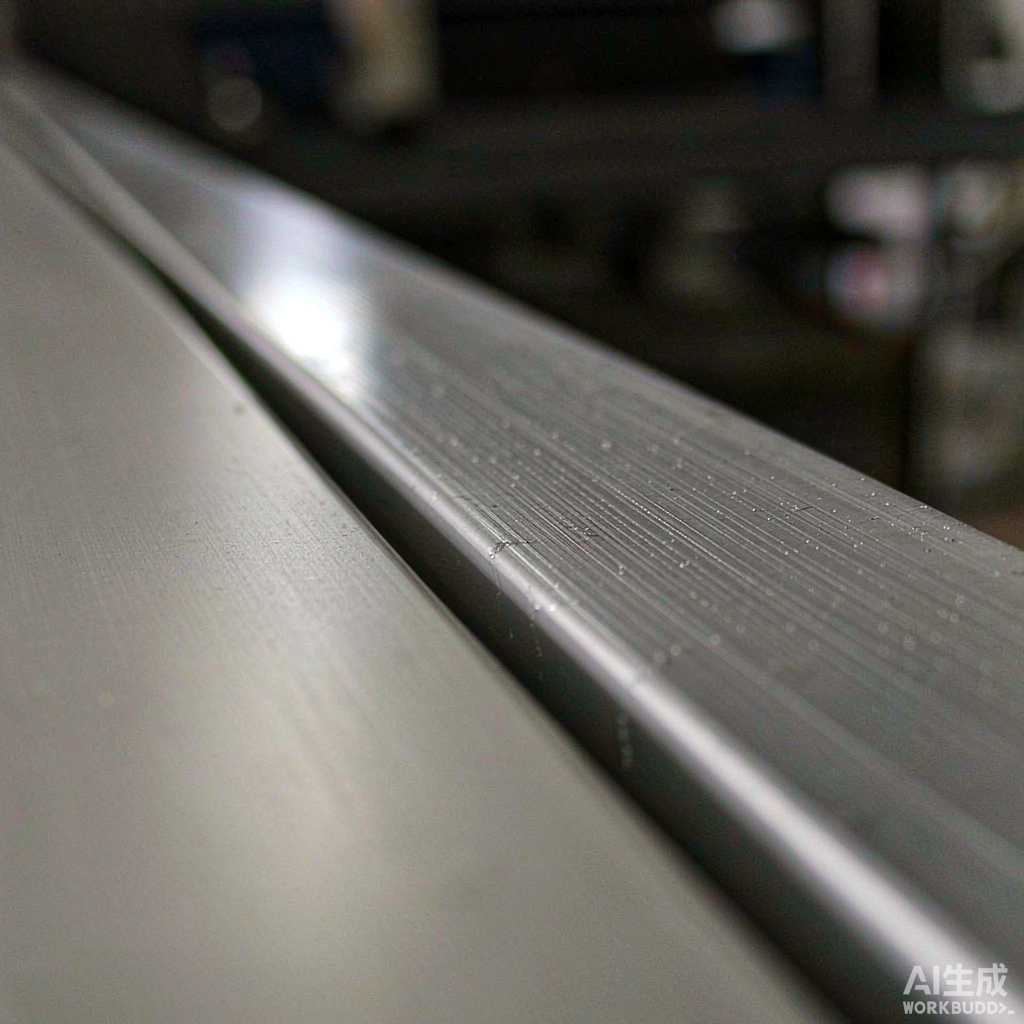
Common surface defects include die lines (longitudinal scratches from the die bearing), pick-up (aluminium torn from the profile and stuck to the die), air bubbles (small blisters from trapped gas), and orange peel (rough texture from uneven metal flow). Under EN 12020-2, visible surfaces must be free of defects visible at 1 metre under normal lighting. By contrast, EN 755-9 accepts minor die lines if they do not affect function.
Surface treatment adds another dimension to aluminium extrusion tolerances. Anodising amplifies existing surface defects because the oxide layer is transparent. A die line invisible on mill finish becomes visible after anodising. Powder coating hides minor defects but cannot bridge deep die lines. Therefore, profiles destined for anodising need a cleaner surface than profiles destined for powder coating, even under the same dimensional tolerance standard.
6. What Pushes a Profile Out of Tolerance
Several factors push aluminium extrusion tolerances out of spec during production. Understanding these factors helps buyers diagnose why a batch failed and how to prevent it on the next run. Moreover, knowing the root cause helps you ask the right questions during supplier qualification.
Die wear is the most predictable factor. Every ton of aluminium through the die erodes the bearing surfaces slightly. A die producing 6063 might run 20 to 50 tonnes before the first correction. By the time 80 tonnes have passed, the wall thickness may have drifted 0.1 to 0.2 mm from nominal. Scheduled die correction at 30-tonne intervals prevents this drift from reaching the aluminium extrusion tolerances limit.
Temperature variation affects metal flow. If the billet temperature drops from 490 to 460 degrees Celsius mid-run, the metal flows more slowly through thin sections. The result is uneven wall thickness across the cross-section. Press operators monitor billet temperature continuously and adjust ram speed to compensate.
Wall thickness ratio is a design factor. When adjacent walls differ by more than 2:1, the thicker wall pulls metal away from the thinner wall during cooling. The thin wall contracts more, causing bow or twist. EN 12020-2 limits the maximum wall thickness ratio to 3.5 for this reason. Profiles with a ratio above 3.5 cannot be certified to EN 12020-2 regardless of press control.
Cooling rate determines how much residual stress the profile carries. Quenching too fast locks in thermal stress that relaxes during subsequent handling or surface treatment. The profile may measure perfectly straight off the press but bow 2 mm after anodising. Controlled cooling — air quenching for thin sections, water quenching for thick sections — manages this trade-off.
Stretch Straightening and Residual Stress
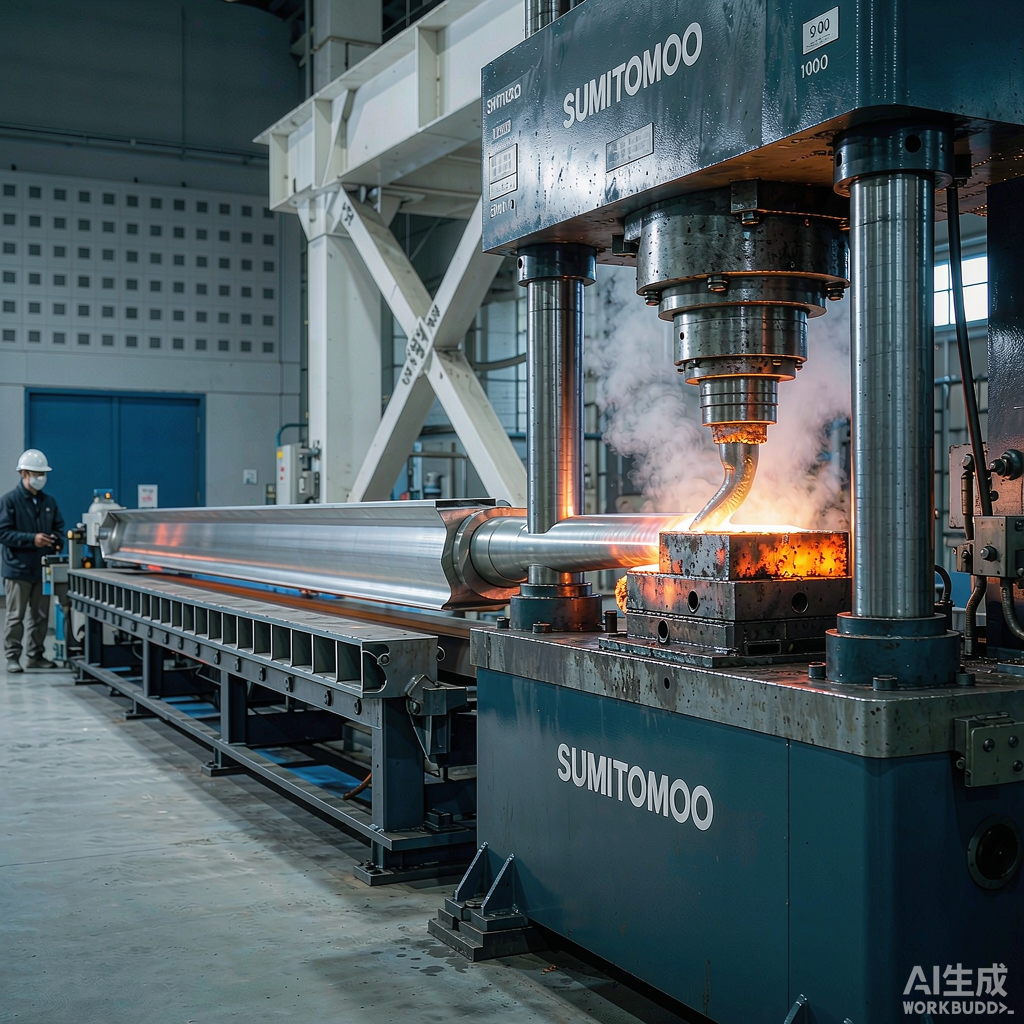
Stretch straightening is applied to every profile after extrusion. The stretch removes bow and twist but also elongates the profile by 0.5 to 2 percent. If the stretch is uneven, the cross-section distorts. Overstretching can thin the walls beyond aluminium extrusion tolerances. Understretching leaves residual bow that shows up later. The extrusion process guide covers these interactions in more detail.
7. How Tolerances Cascade Into Assembly Problems
Tolerance deviations do not stay where they originate. They compound through the assembly chain, and aluminium extrusion tolerances errors that seem minor on paper become major on the production line. A 0.3 mm oversize on an opening dimension becomes a 0.3 mm interference fit on the mating part. On a 6-metre profile, a 2 mm bow translates to a 4 mm gap at the far end of a window frame when the near end is clamped flat.
For manual assembly, workers can compensate for small deviations by forcing parts together or shimming gaps. This slows production and produces inconsistent quality. For automated assembly, even 0.2 mm of unexpected interference can jam a pneumatic press or misalign a screw-driving station. The entire line stops until the jam is cleared.
For CNC machining, tolerance deviation in the raw profile means the machining fixture cannot locate the part consistently. If the profile bows 1.5 mm over its length, the CNC program that assumes a straight profile will cut the feature in the wrong place. The solution is either a custom fixture that follows the profile’s actual shape or a pre-machining straightening operation — both of which add cost.
The Cost of Tolerance Errors
Cost cascades like this are real and quantifiable. A 0.2 mm tolerance error that costs nothing to produce might cost 5 minutes per piece in manual fitting time. Over 2,000 pieces, that is 167 hours of additional labour. At a European labour rate of 40 EUR per hour, the cost is 6,680 EUR — often more than the entire profile purchase price. Properly specified aluminium extrusion tolerances prevent this cascade entirely.
For aluminium solar mounting systems, tolerance cascades affect not just assembly speed but structural performance. A rail that is 0.4 mm undersize on its wall thickness loses 12 percent of its bending strength. Under wind load, this can be the difference between a 25-year design life and a failure in the first winter storm.
8. Specifying Tolerances on Engineering Drawings
The most common drawing mistake is not specifying a tolerance standard at all. When a drawing shows dimensions without a tolerance callout, every supplier interprets the requirement differently. The second most common mistake is over-specifying — demanding precision aluminium extrusion tolerances on every dimension when only two or three are actually critical.
A well-specified drawing does three things. First, it references the governing standard in the title block — for example, “Tolerances per EN 12020-2 unless otherwise stated.” Second, it marks critical dimensions with a tolerance override — for instance, “25.0 +0.1/-0.0” on an opening dimension that controls assembly fit. Third, it identifies visible surfaces with a surface finish callout so the supplier knows which surfaces need cosmetic quality control.
For mixed-requirement profiles, use a tolerance matrix in the drawing notes. Mark each dimension with a class letter (A for precision, B for standard, C for non-critical) and define each class in the notes. This approach costs nothing on the drawing but saves arguments on the shop floor about aluminium extrusion tolerances interpretation.
When requesting a quotation, send the drawing with the tolerance callouts visible. A supplier who quotes without seeing the tolerance requirements will default to the loosest standard. If you receive a quotation that is suspiciously low, ask which tolerance standard the price is based on. The answer is often revealing.
GB/T 14846 offers five tolerance classes for buyers working with Chinese mills. Class 1 (ordinary) is the default for most quotations. The next tier, Class 2 (high), corresponds roughly to EN 755-9. At Class 3 (precision), tolerances approach EN 12020-2. Classes 4 and 5 are available but require special tooling. Specifying Class 3 or tighter on a drawing tells the supplier you are serious about aluminium extrusion tolerances and dimensional accuracy.
9. Quality Control: How NA-VIEW Holds ±0.5 mm
At NA-VIEW, we hold aluminium extrusion tolerances to ±0.5 mm as a standard capability, with tighter tolerances available on request. Our quality control process runs in three stages, each designed to catch deviations before they reach the customer.
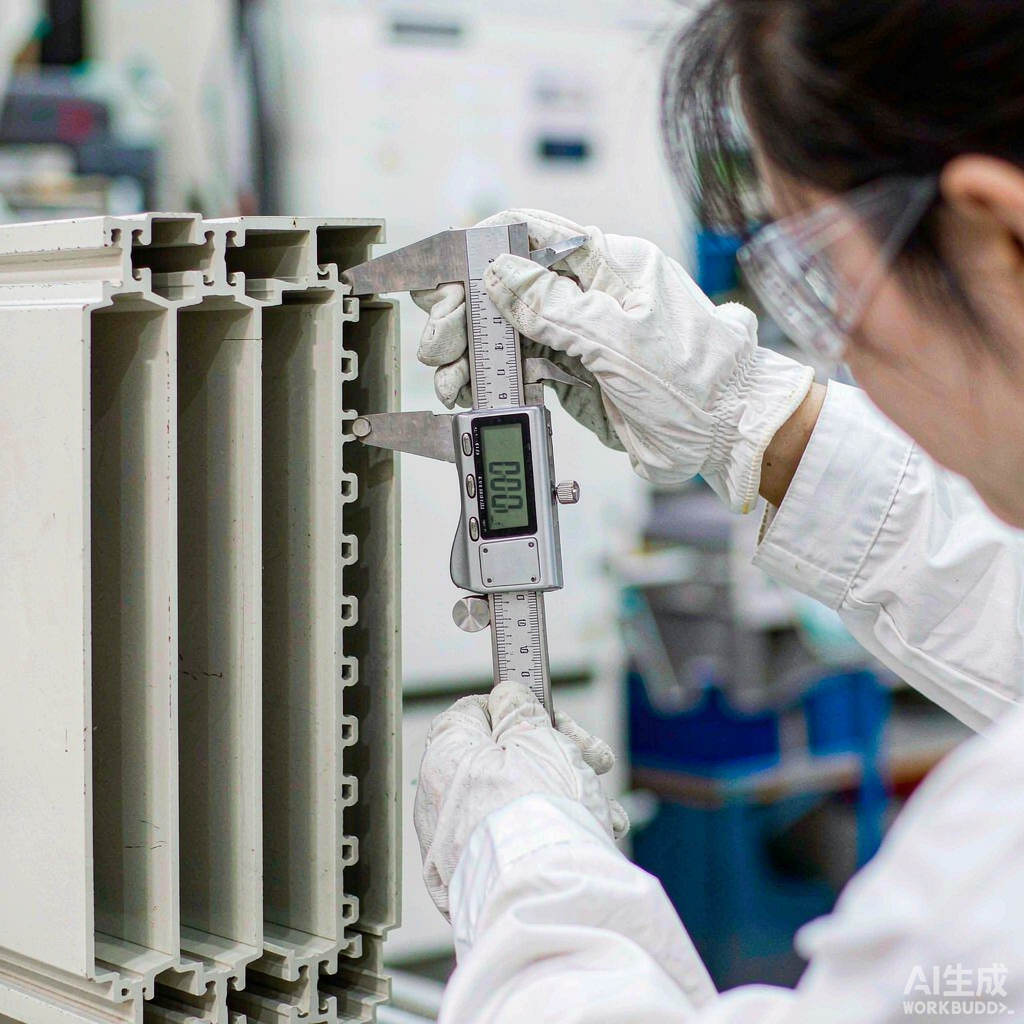
First-piece inspection happens within 10 minutes of the first profile coming off the press. A QC technician measures the cross-section at three points along the profile length using digital calipers and a profile projector. If any dimension is outside the specified aluminium extrusion tolerances, the die goes back for correction before the production run continues. This step prevents an entire batch from being produced out of tolerance.
In-process sampling occurs every 50 to 100 pieces, depending on the tolerance class. The sample is placed on a granite surface plate for straightness and twist measurement. Wall thickness is checked at five points around the cross-section. If any measurement drifts beyond 70 percent of the tolerance band, the press operator adjusts ram speed or billet temperature to correct the trend before it becomes a failure.
Final inspection covers every batch before packing. A statistical sample (typically 5 percent or AQL 2.5) is measured on a coordinate measuring machine for cross-sectional accuracy. Straightness is verified on a 6-metre surface plate. Surface quality is inspected under LED lighting at 1 metre viewing distance. The batch receives a quality inspection report with measured values, standard reference, and pass/fail status for each dimension.
Equipment and Calibration
Our equipment includes Mitutoyo digital calipers (0.01 mm resolution), a Hexagon CMM for complex cross-sections, a profile projector for wall thickness measurement, and a Taylor Hobson surface roughness tester. Every measuring instrument is calibrated annually to ISO 9001 requirements, with calibration certificates available on request. These instruments are what make our aluminium extrusion tolerances claims verifiable rather than theoretical.
100 Percent Inspection for Critical Applications
For critical-tolerance profiles, we offer a 100 percent inspection option where every piece is measured on the CMM. This adds approximately 15 percent to the unit cost but eliminates the risk of out-of-tolerance pieces reaching your assembly line. For profiles going into safety-critical applications such as thermal break window systems or curtain wall mullions, we recommend 100 percent inspection on the opening dimensions.
NA-VIEW operates 6 extrusion lines with 11 years of manufacturing experience. We produce over 500 profiles per day, exporting to 30+ countries under ISO 9001 certification. Our standard tolerance capability is ±0.5 mm, with precision aluminium extrusion tolerances to EN 12020-2 available for 6063 alloy profiles. We provide 7-day drawing turnaround, 3-day sample extrusion, and free samples for evaluation before production orders.
10. Frequently Asked Questions
What tolerance standard should I specify for architectural aluminium profiles?
For visible architectural profiles — windows, doors, curtain walls — specify EN 12020-2 if you are working to European standards, or GB/T 14846 Class 3 (precision) if working with a Chinese mill. These provide the tightest dimensional control for 6063 alloy profiles. For hidden structural profiles, EN 755-9 or GB/T 14846 Class 1 (ordinary) is usually sufficient and more cost-effective. The key is to match the aluminium extrusion tolerances to the assembly requirement, not to over-specify.
Can NA-VIEW hold tolerances tighter than EN 12020-2?
Yes, on specific dimensions. We can hold ±0.1 mm on critical wall thicknesses and opening dimensions using dedicated tooling and 100 percent inspection. However, tighter-than-standard aluminium extrusion tolerances require slower press speeds, more frequent die correction, and higher rejection rates. The cost premium ranges from 15 to 40 percent depending on the profile complexity. We recommend discussing your critical dimensions during the quotation stage.
How do you measure straightness on long profiles?
We place the profile on a granite surface plate — 6 metres long for standard profiles — and measure the maximum gap between the profile underside and the plate surface using feeler gauges. For profiles longer than 6 metres, we use a laser straightness measurement system. Local deviation is checked every 300 mm. The measurement method follows EN 12020-2 Section 4.4, which specifies that the profile must lie naturally on the reference surface without applied force.
What payment terms does NA-VIEW accept for extrusion orders?
Standard payment is 30 percent T/T deposit with the balance against a copy of the bill of lading. For trial orders under 5,000 USD, we accept PayPal or full T/T in advance. Repeat buyers with established credit can arrange L/C at sight for orders above 20,000 USD. We bank through Bank of China and accept USD, EUR, and RMB settlement.
What is the typical production lead time for custom extrusion profiles?
Standard production runs on existing dies take 25 to 30 days from purchase order to container loading. Custom die development adds 7 to 10 days for solid profiles and 10 to 14 days for hollow profiles. For profiles requiring precision aluminium extrusion tolerances (EN 12020-2 or GB/T 14846 Class 3+), add 3 to 5 days because press speeds are slower and inspection is more frequent. Sample extrusion from an existing die ships within 3 days of drawing approval.
What shipping terms and packaging do you offer for export?
We offer FOB Shenzhen, CIF, and DDP terms depending on the destination. Standard export packing uses wooden crates with EPE foam separators between profiles to prevent surface scuffing. Each crate carries a humidity indicator and stretch-wrap outer skin. Profiles over 6 metres are packed on reinforced steel racks that fit 40-foot HQ containers. Carton labels show batch number, profile code, length, quantity, and barcode. Custom packaging is available on request.
Ready to Specify Your Tolerance Requirements?
If you have a drawing ready, send it to us with your tolerance requirements and we will quote within 24 hours. Free samples from existing dies ship within 3 days. Contact the NA-VIEW engineering team or email info@naviewaluminium.com for a technical discussion about your aluminium extrusion tolerances requirements.
CONTACT US


Foshan Naview New Building Materials Co., Ltd.
We are always here offering customers our reliable products and service.
If you want to liaise with us now, please click contact us