

Aluminium Curtain Wall Systems: Stick vs Unitized
- By:Naview
- Date:2026-10-08
Aluminium Curtain Wall Systems: Stick vs Unitized
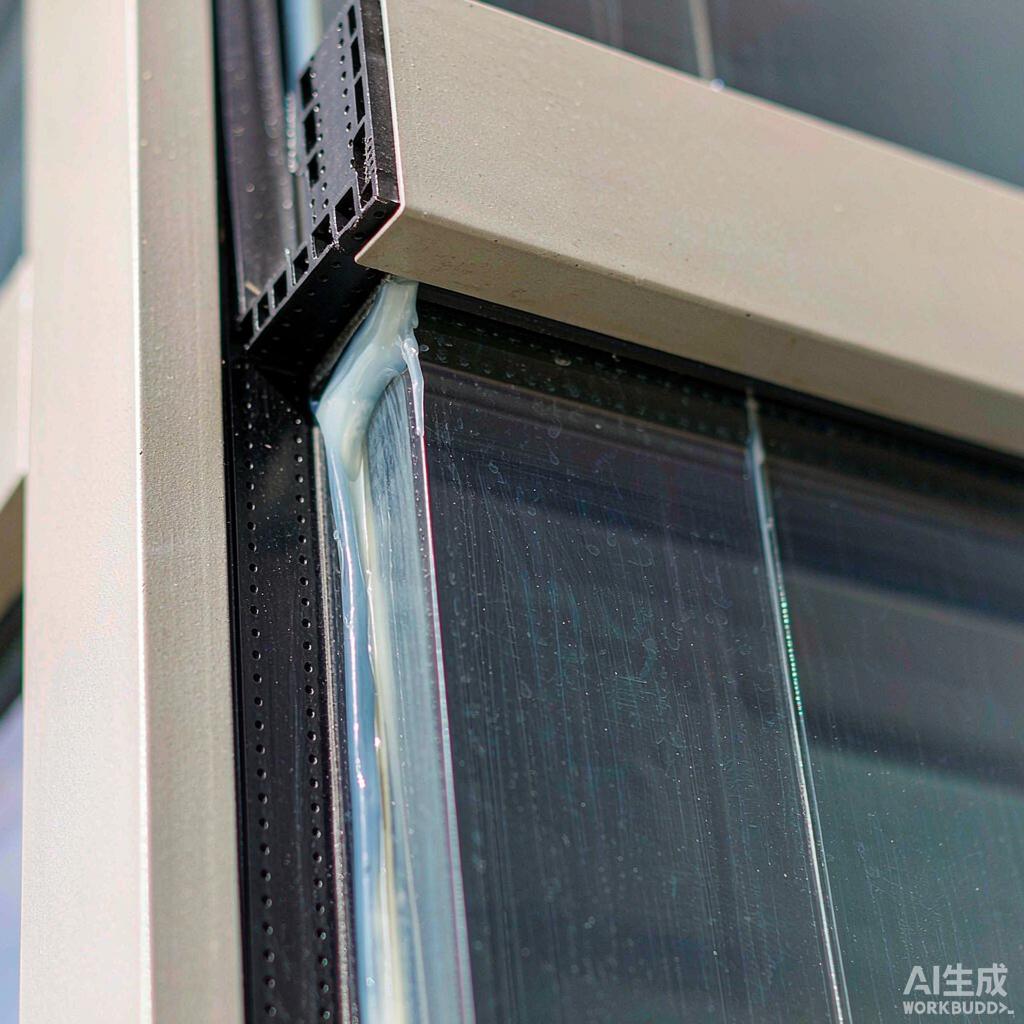
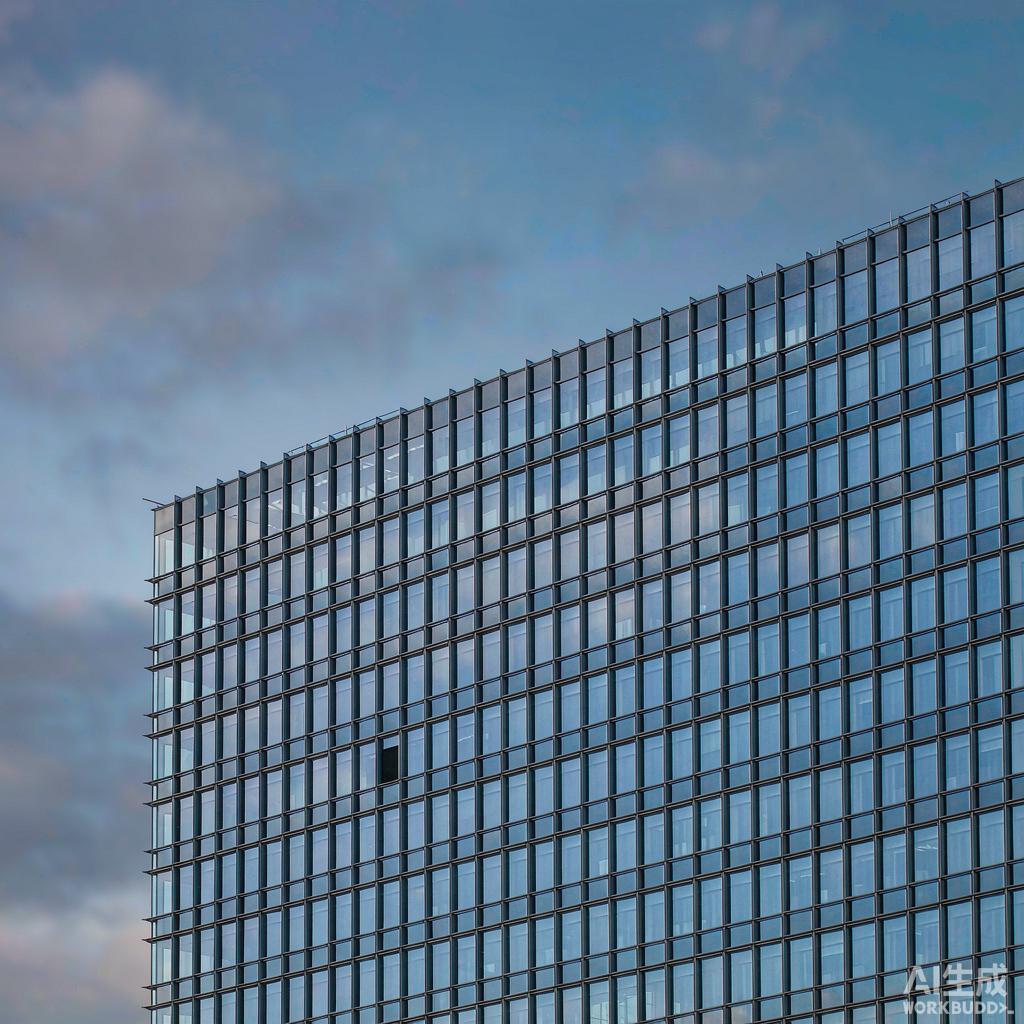
Choosing between stick-built and unitized aluminium curtain wall systems is one of the first decisions that shapes a facade project. The choice affects budget, schedule, structural engineering, thermal performance, and site risk. At NA-VIEW, we extrude the aluminium profiles that go into both systems. Over the past 11 years, we have supplied stick-built and unitized curtain wall components to projects in more than 30 countries.
This guide explains how each aluminium curtain wall system works, where one performs better than the other, and what specifications you should lock down before issuing drawings to a supplier. We focus on practical selection criteria: wind load, deflection limits, thermal breaks, alloy choice, and installation sequence. By the end, you will know which aluminium curtain wall system fits your building height, repetition, labour cost, and programme.
What Is an Aluminium Curtain Wall System?
An aluminium curtain wall system is a non-load-bearing exterior building envelope. It hangs from the structural frame of the building rather than carrying floor loads. Its job is to resist wind pressure, keep water out, manage thermal transfer, and support glazing or opaque infill panels in modern aluminium curtain wall systems. The visible grid of aluminium curtain wall systems is made from extruded aluminium profiles. Vertical mullions carry wind loads back to the slab. Horizontal transoms support the glazing and transfer lateral loads into the mullions.
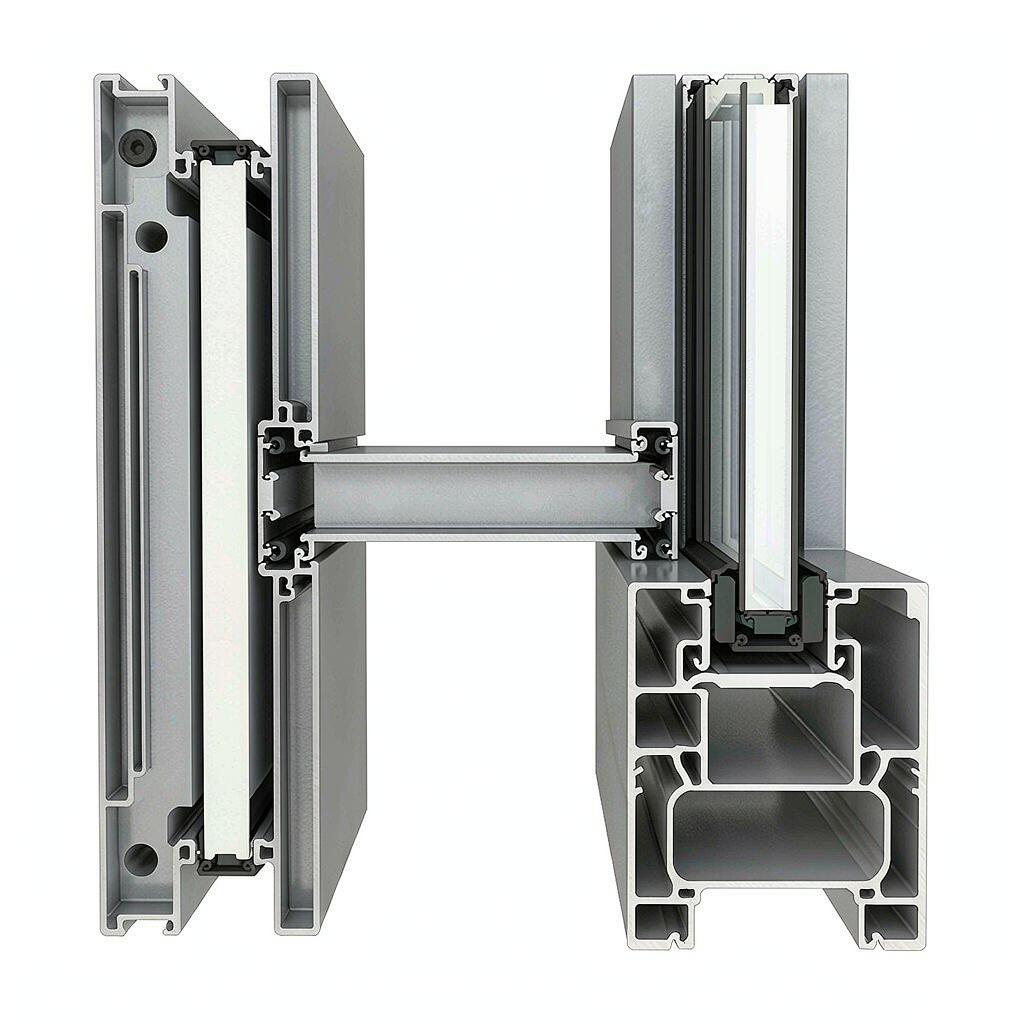
Every aluminium curtain wall system is built from the same basic family of parts. Mullions, transoms, pressure plates, cover caps, thermal break inserts, drainage chambers, gaskets, and glazing brackets each come from a dedicated extrusion die. The difference between stick-built and unitized is not the parts themselves but where the assembly happens. Stick-built systems are put together piece by piece on the building. Unitized systems are pre-assembled into floor-height panels in a factory, then lifted into place.
Mullions, Transoms, and Thermal Breaks
Mullions are the vertical backbone of any aluminium curtain wall system. They span from floor to floor and behave like simply supported beams under wind load in aluminium curtain wall systems. Transoms connect mullions horizontally and carry the weight of glazing units between them. Because aluminium conducts heat, a continuous metal frame would create a thermal bridge. Modern aluminium curtain wall systems insert a polyamide strip, usually PA66-GF25, between the exterior and interior aluminium sections. This thermal break reduces the frame U-value and prevents condensation on the inside face during cold weather.
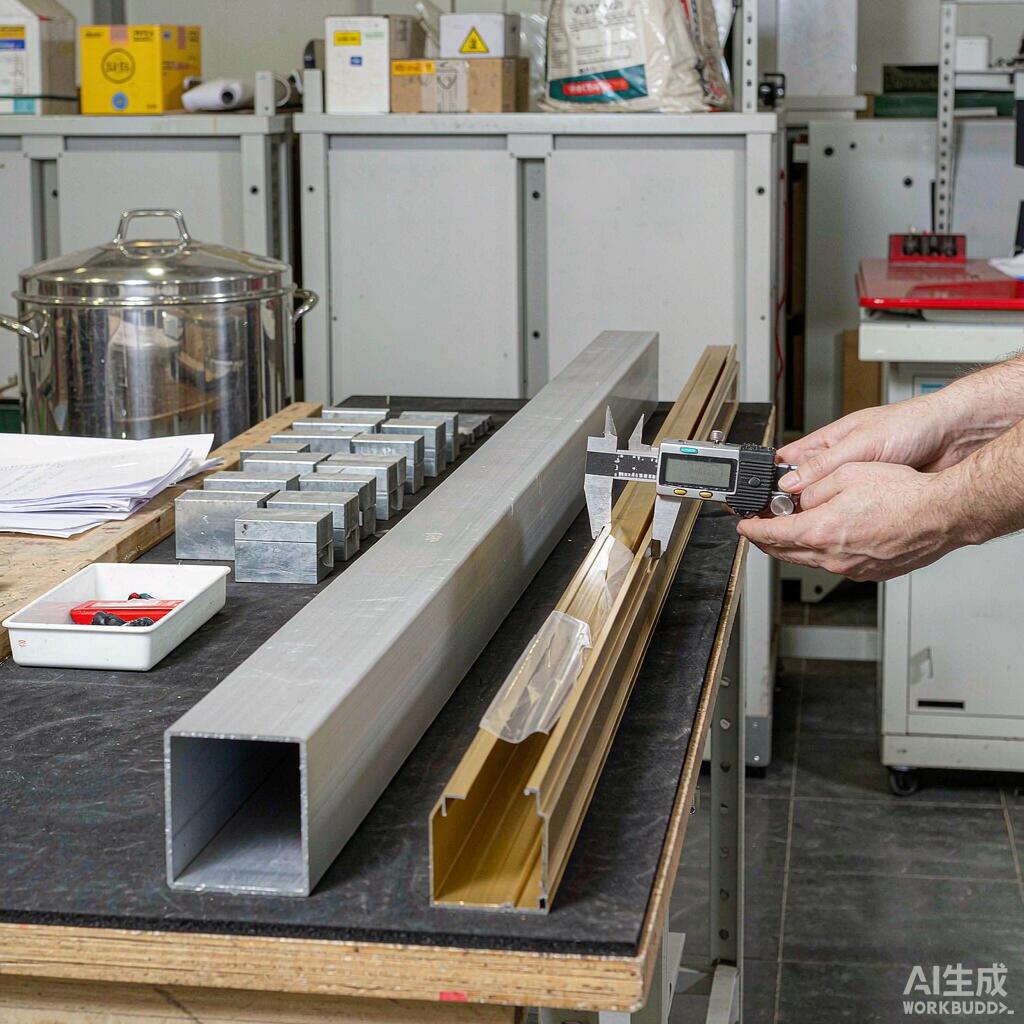
The geometry of the thermal break groove in aluminium curtain wall systems is critical. If the extruded groove is out of tolerance by more than 0.2 mm, the polyamide strip will not roll in cleanly. That gap becomes a path for air and water infiltration. At NA-VIEW, we hold curtain wall profile tolerances to ±0.5 mm as standard across all six production lines. For unitized interlocking leg profiles, we can tighten that to ±0.3 mm when the project requires it.
How Stick-Built Aluminium Curtain Wall Systems Work
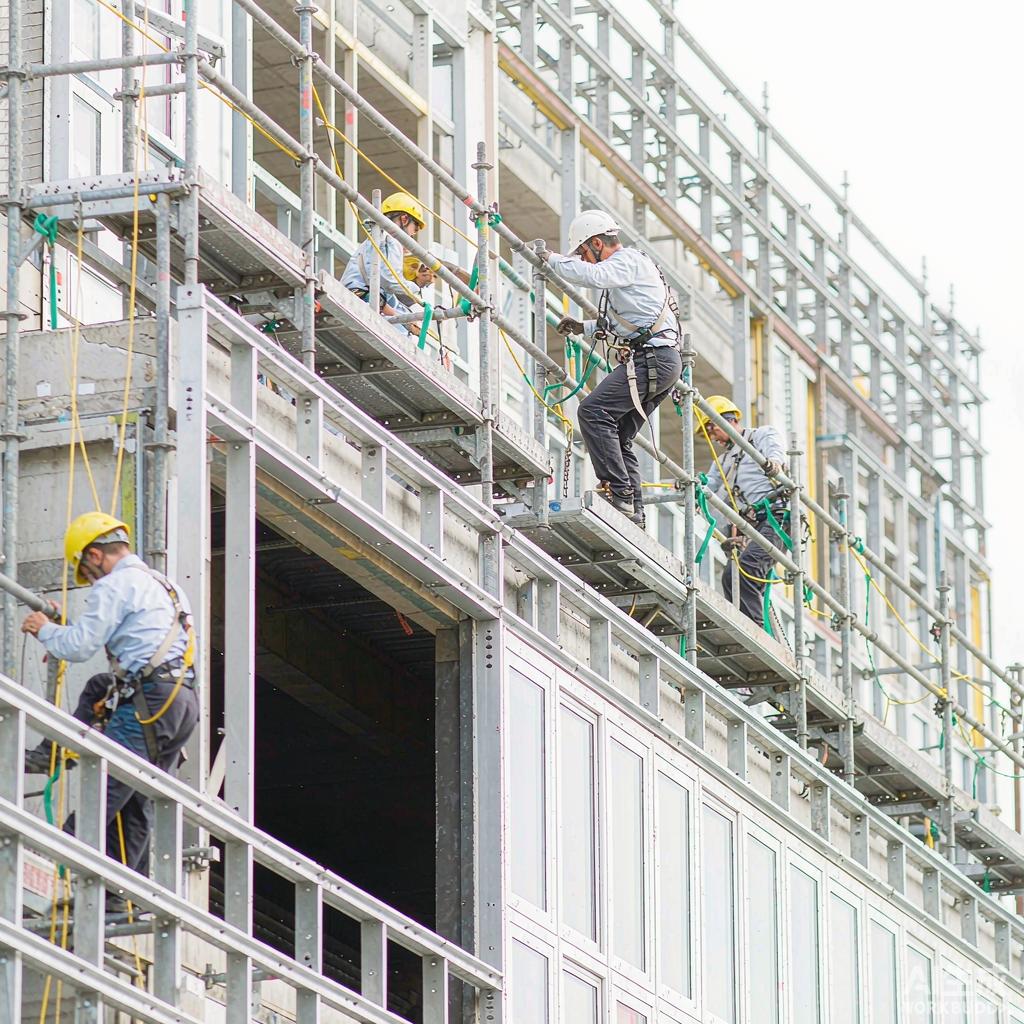
In a stick-built aluminium curtain wall system, the extruded mullions and transoms arrive on site as individual lengths. Workers install the mullions first, anchor them to the floor slabs, then fix transoms between them to create a grid. Glazing units are set into place from the exterior, held by pressure plates, and sealed with gaskets and structural silicone. Most of the labour, quality control, and weather risk happen in the field.
Where Stick-Built Systems Win
Stick-built aluminium curtain wall systems are usually the right choice for low-rise and mid-rise buildings with irregular floor plans. Because every piece is cut and fitted on site, the system can absorb larger structural tolerances and last-minute design changes. Shipping is simpler too. Long aluminium profiles can be bundled and containerized cheaply, while finished glass panels are sourced locally to avoid breakage in transit.
Cost is another advantage on small stick-built aluminium curtain wall systems. Factory tooling for unitized panels is only economical when the panel count is high enough to amortize the set-up. For a facade area under 1,500 m², the unitized premium rarely pays back. Stick-built also gives the contractor more flexibility on sequencing. Interior trades can start once a floor is enclosed. They do not depend on a fully pre-planned panel delivery schedule.
Common Stick-Built Drawbacks
The main weakness of stick-built aluminium curtain wall systems is exposure to site conditions. Glazing and sealing happen in the open air, so rain, dust, and temperature swings can compromise gasket compression and sealant cure. Air infiltration and water penetration tests often reveal that the weakest joints are the ones installed during poor weather or by an inexperienced crew. Quality control becomes a function of supervision rather than factory process.
Schedule risk is also higher. Stick-built installation is slow, typically 80 to 150 m² per crew per day. On a 20-storey tower, that speed becomes a programme bottleneck. Scaffolding or mast climbers must stay in place longer. The facade is exposed to weather until each zone is fully sealed.
How Unitized Aluminium Curtain Wall Systems Work
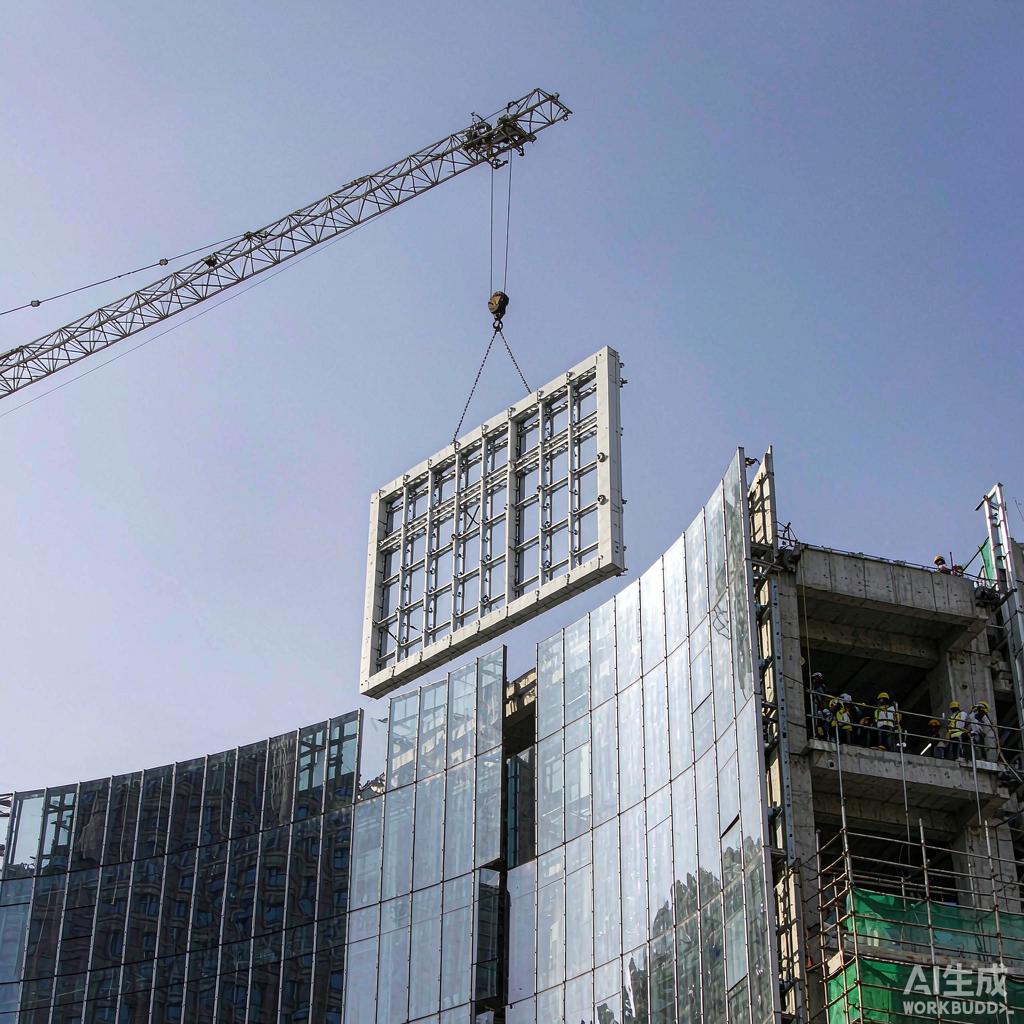
Unitized aluminium curtain wall systems flip the workflow. Each panel is one module wide and one floor high, fully assembled and glazed in a factory. The panels arrive on site stacked vertically on a flatbed or in a shipping rack. A tower crane hoists each panel to its floor. Workers guide it into place and connect it to the slab anchors. Horizontal stack joints and vertical mullion splices interlock with gaskets and drainage paths already built in.
Where Unitized Systems Win
Unitized aluminium curtain wall systems dominate high-rise construction because speed compounds with height. A single crew can install 300 to 500 m² per day. That is roughly three to four times faster than stick-built on a comparable facade. The building is enclosed floor by floor, so interior fit-out can follow closely behind. On fast-track hotel or office towers, that overlap can shave weeks off the total programme.
Quality control is the second big advantage of unitized aluminium curtain wall systems. Glazing, gasket placement, and primary seals are done in a climate-controlled factory under repeatable conditions. Water penetration risk drops because there are far fewer field-made joints. For projects in hurricane zones or desert climates, where wind-driven rain or sand infiltration are real threats, unitized construction provides more predictable performance.
Common Unitized Drawbacks
Unitized systems demand design discipline. The panel grid, anchor locations, and slab edge tolerances must be fixed early. Late changes are expensive because they affect steel tooling, panel jigs, and shipping racks. Transport also adds cost and risk. Panels must be crated, shipped upright, and lifted without twisting. On sites with limited crane access or tight logistics, unitized panels can become a scheduling constraint rather than an accelerator.
Up-front engineering for unitized aluminium curtain wall systems is heavier. The facade contractor must design and prove the panel structure, anchor reactions, and interlock geometry before fabrication starts. That investment makes sense above 3,000 m² or on buildings over 15 storeys. It is hard to justify on smaller projects.
Stick-Built vs Unitized: A Direct Comparison
The table below compares the two aluminium curtain wall systems on the factors that drive most specification decisions. Use it as a starting point, then confirm with a structural and thermal analysis for your specific project.
| Feature | Stick-Built Curtain Wall | Unitized Curtain Wall |
|---|---|---|
| Assembly location | On site, piece by piece | Factory, pre-glazed panels |
| Typical installation speed | 80–150 m² per crew per day | 300–500 m² per crew per day |
| On-site labour share | 70–80% of total work | 10–20% of total work |
| Best building height | 2–12 storeys | 15 storeys and above |
| Facade repetition | Tolerates variation | Prefers 70%+ repetition |
| Design flexibility | High; easy field adjustment | Low; changes are expensive |
| Quality control | Depends on site crew | Factory-controlled |
| Weather exposure during install | High; glazing in open air | Low; panels arrive sealed |
| Scaffolding needs | Extensive, full duration | Minimal; crane + mast climbers |
| Typical installed cost | $400–780 per m² | $550–900 per m² |
| Service life | 20–30 years | 25–35 years |
| Best for | Low-rise, irregular, budget-sensitive | High-rise, repetitive, fast-track |
Semi-unitized aluminium curtain wall systems occupy the middle ground. The mullions or carrier grid are installed on site, while transoms and glazing cassettes arrive pre-assembled from the factory. This hybrid works well for mid-rise buildings of 8–20 storeys where full unitization is not economical but pure stick-built would be too slow. It is increasingly common in Southeast Asian and Middle Eastern mixed-use projects.
Performance Specifications That Matter
Every aluminium curtain wall system should be specified against four measurable performance categories. Structural capacity, air infiltration, water penetration resistance, and thermal transmittance define how aluminium curtain wall systems perform in service. These values are tested in accredited laboratories to published standards before the system is approved for site use.
Structural Performance and Deflection
Structural performance is governed by ASTM E330 in North America and EN 12179 in Europe. The test applies uniform static air pressure to the curtain wall assembly to measure deflection and permanent deformation. Typical acceptance criteria allow a maximum deflection of L/175 under design wind load, with no glass fallout at 1.5 times the design load. For mullions with spans above 4.1 m, AAMA TIR-A11 recommends the stricter limit of L/240 plus 6.35 mm. The required moment of inertia in the mullion cross-section is directly tied to this check.
Wind load itself comes from the local building code. In the United States, ASCE 7-22 defines design wind pressure by location and height. In Europe, EN 1991-1-4 provides the equivalent wind action values. For high-rise projects in coastal or typhoon-prone regions, the mullion depth often grows from 65 mm to 100 mm or more. NA-VIEW engineers run finite element checks on custom die designs before cutting steel, so we can size the profile to the exact wind load instead of over-specifying by guesswork.
Air Infiltration and Water Penetration
Air leakage is measured by ASTM E283 in North America and EN 12153 in Europe. AAMA 501 field testing typically requires no more than 0.06 cfm/ft², or about 0.3 L/s·m², at a 75 Pa pressure differential. Water penetration resistance is tested by ASTM E331 or EN 12155, which spray water on the exterior while holding a pressure differential of 137 Pa. No uncontrolled water penetration is permitted at the test pressure.
Water leakage is the most common field complaint for aluminium curtain wall systems, and it is almost always a joint problem. The extrusion must provide clean gasket seats, positive drainage paths, and weep holes that cannot be blocked by site debris. Unitized systems reduce the number of field joints, which is why they score better in water penetration testing on average.
Thermal Performance
Whole-assembly U-value combines the glass, frame, and edge-of-glass effects. In most aluminium curtain wall systems, a non-thermally-broken frame has a U-value of 3.5 to 4.5 W/m²K. With a polyamide thermal break, that figure drops to 1.8 to 2.8 W/m²K depending on profile geometry and glazing. High-performance systems with triple glazing and warm-edge spacers can reach 0.9 to 1.4 W/m²K.
EN 14024 defines the mechanical and thermal performance requirements for thermal break profiles used in aluminium curtain wall systems. The standard covers shear strength, thermal transmittance, and long-term durability of the polyamide-to-aluminium bond. Specifiers should ask for test reports that demonstrate compliance with EN 14024 for the exact profile and thermal strip combination being supplied. For a deeper look at thermal break technology, see our thermal break aluminium windows guide.
Alloy Selection for Curtain Wall Profiles
The most common aluminium alloys used in aluminium curtain wall systems are 6063-T5, 6063-T6, and 6061-T6. The choice depends on structural demand, surface finish, extrusion complexity, and cost. The table below gives a quick reference for specifiers.
| Property | 6063-T5 | 6063-T6 | 6061-T6 |
|---|---|---|---|
| Minimum tensile strength | 150 MPa | 215 MPa | 290 MPa |
| Extrudability | Excellent | Good | Fair |
| Surface finish quality | Excellent | Very good | Good |
| Typical curtain wall use | Transoms, pressure plates | Mullions, unitized legs | Heavy anchors, brackets |
| Anodising uniformity | Very uniform | Very uniform | Can show slight streaking |
| Relative cost | Lowest | Medium | Highest |
For most aluminium curtain wall systems, 6063-T6 is the best compromise. It extrudes well into complex mullion and interlocking leg shapes, anodises evenly, and provides enough strength for spans up to 4.5 m. We move to 6061-T6 only when the wind load or span demands higher strength, typically in hurricane zones or on super-tall towers. The trade-off is that 6061 is harder to extrude into thin walls and does not take dark anodised finishes as consistently as 6063. If alloy selection is still open, read our 6063 vs 6061 aluminium alloy comparison.
Surface Finishes for Long Service Life
Aluminium curtain wall systems need finishes that survive decades of UV, rain, pollution, and thermal cycling. The three standard options are anodising, PVDF fluoropolymer coating, and powder coating. Each has a different cost profile and performance envelope.
Anodising creates a hard aluminium oxide layer integral to the metal. A 15 to 25 micron anodised film, often specified as AA15 or AA25, gives excellent corrosion resistance and will not peel or flake. It is ideal for natural silver, champagne, bronze, and black finishes where colour consistency matters. Anodised aluminium curtain wall systems can last 25 years or more with basic cleaning.
PVDF coatings, typically based on Kynar 500 or Hylar 5000 resin, offer the best colour retention. A 30 to 40 micron PVDF finish keeps colour change within ΔE ≤ 5 after ten years of south-facing exposure. This makes it the preferred choice for premium commercial towers where batch-to-batch colour consistency across thousands of square metres is non-negotiable.
Powder coating at 60 to 80 microns is more impact-resistant than PVDF and costs less. Super-durable polyester powders meeting Qualicoat Class 2 are suitable for most mid-rise projects. We apply all three finishes in-house under ISO 9001 procedures and can match most RAL or custom colour samples. For more on finishes, see our aluminium extrusion process guide.
Cost Factors in Aluminium Curtain Wall Systems
Installed cost for aluminium curtain wall systems ranges widely. Stick-built work typically lands between $400 and $780 per m² installed, while unitized systems run from $550 to $900 per m². The gap is not just labour. Unitized costs include factory tooling, shipping racks, crane time, and heavier engineering.
Material cost drivers include alloy grade, wall thickness, thermal break complexity, finish type, and glass specification. Labour cost drivers include building height, repetition, site access, local wage rates, and climate. In high-labour-cost markets such as North America, Australia, or the Gulf, unitized systems often recover their premium through reduced site hours. In markets with lower labour costs and irregular designs, stick-built is usually cheaper overall.
At NA-VIEW, we quote aluminium curtain wall profiles by the kilogram or by the finished metre, depending on the project. Our standard extrusion tolerance is ±0.5 mm across six production lines. We can deliver profile drawings within seven days and samples within three days, which helps contractors lock unitized tooling early without paying for long lead times.
How to Specify the Right System for Your Project
Start with the building height and facade repetition. If the tower is under six storeys or the floor plan changes significantly, stick-built is usually the safer choice. If the building is above 15 storeys and floor plates repeat, unitized should be the default. Between six and 15 storeys, look at facade area, local labour rates, and programme pressure. A semi-unitized carrier-and-cassette system is often the best compromise.
Next, define the performance package in the specification. Wind load, deflection limits, air infiltration, water penetration, U-value, and acoustic rating should all reference recognised test standards. Ask for test reports, not just brochure claims. For unitized systems, add panel dimensional tolerances, stack-joint geometry, and anchor reaction limits to the submittal list.
Finally, engage the profile supplier early for your aluminium curtain wall systems. The aluminium extrusion design determines whether the thermal break rolls in cleanly, whether the gasket seats are deep enough, and whether the mullion can span the required distance without excess material. At NA-VIEW, we review facade drawings before die design so that the extrusion supports the system rather than forcing compromises later.
Why NA-VIEW for Aluminium Curtain Wall Profiles
NA-VIEW is an aluminium extrusion manufacturer based in Foshan, China. We operate six production lines with a daily output of more than 500 profiles and a standard dimensional tolerance of ±0.5 mm. Our quality system is certified to ISO 9001, and we export curtain wall, window, door, and industrial aluminium profiles to more than 30 countries.
For aluminium curtain wall systems, we supply mullions, transoms, pressure plates, thermal break profiles, drainage chambers, and custom interlocking legs for unitized panels. We work with 6063-T5, 6063-T6, and 6061-T6 alloys and offer anodising, PVDF, and powder coating in-house. Our engineering team provides profile drawings for aluminium curtain wall systems within seven days and physical samples within three days. We also provide free sample kits for qualified projects.
Whether you are sourcing profiles for stick-built or unitized aluminium curtain wall systems, the same rules apply: tight tolerances, correct alloy, clean thermal break geometry, and a finish that matches the design life. That is what we deliver.
Frequently Asked Questions
What is the main difference between stick-built and unitized aluminium curtain wall systems?
Stick-built systems are assembled on site from individual mullions, transoms, and glazing. Unitized systems arrive as pre-assembled, factory-glazed floor-height panels that are lifted into place. Stick-built suits low-rise and irregular buildings; unitized is faster and more consistent on high-rise, repetitive towers.
Which aluminium alloy is best for curtain wall mullions?
6063-T6 is the best all-round choice for most mullions and unitized interlocking legs. It extrudes well, anodises evenly, and provides a minimum tensile strength of 215 MPa. Use 6061-T6 only for heavy structural anchors or high-wind zones where the extra strength is justified.
How long does it take to manufacture and deliver aluminium curtain wall profiles?
Profile drawing approval takes about seven days, and sample production takes three days. Bulk production and surface finishing typically require 25 to 35 days after drawing approval. The exact schedule depends on profile complexity, finish type, and order quantity.
What surface finish should I specify for a 25-year design life?
Specify AA20 or AA25 anodising, or a 30 to 40 micron PVDF coating. Both will last 25 years or more with routine cleaning. PVDF offers better colour stability over time, while anodising provides a harder, more abrasion-resistant surface.
What payment terms do you accept for aluminium curtain wall profile orders?
We accept T/T bank transfer, L/C at sight for larger orders, and PayPal for sample or small-batch payments. A 30% deposit is standard for production orders, with the balance due before shipment.
What shipping and delivery terms do you offer?
We quote FOB Shenzhen, CIF destination port, or DDP delivered duty paid depending on the project. Packaging uses wooden crates or palletized bundles with EPE foam and plastic film to protect the finish during sea freight. Typical lead time from deposit to ex-works is 25 to 35 days.
Get a Quote for Your Aluminium Curtain Wall Project
Send us your facade drawings or mullion schedule for your aluminium curtain wall systems. NA-VIEW will review the wind load, alloy choice, and finish requirements and return a profile quotation within 24 hours. We offer free samples, seven-day drawing service, and 25 to 35 day production lead time for qualified projects.
Request your aluminium curtain wall profile quotation today. Our engineering team is ready to support aluminium curtain wall systems for commercial towers, mixed-use developments, and institutional buildings worldwide.
CONTACT US


Foshan Naview New Building Materials Co., Ltd.
We are always here offering customers our reliable products and service.
If you want to liaise with us now, please click contact us