
Aluminium Awning Windows: Technical & Buyer’s Guide
- By:Naview
- Date:2026-09-17
Aluminium Awning Windows: Technical & Buyer’s Guide
Aluminium awning windows solve a problem every project manager faces. You need fresh air without letting rain in. Moreover, slim sightlines, long service life and a frame that suits both coastal apartments and high-rise offices are essential. This guide walks through profile selection, thermal break options, hardware, glazing and ordering. It also covers standards, cost factors and common mistakes. By the end, you will know how to specify the right aluminium awning window for your next build.
What Are Aluminium Awning Windows?
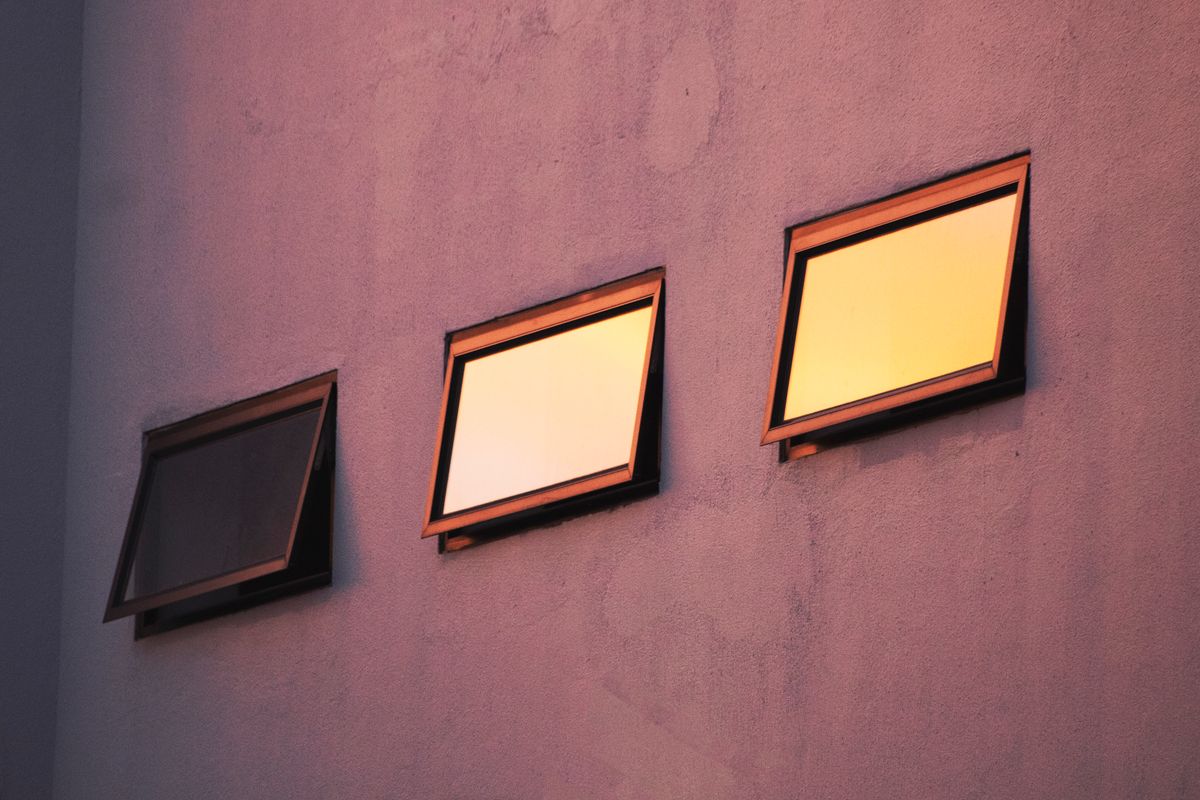
An awning window hinges at the top and opens outward from the bottom. Specifically, the sash creates a protective roof over the opening. Because of this top-hung design, fresh air flows while light rain runs off the glass.
Generally, aluminium awning windows use extruded aluminium frames for the sash and outer frame. Indeed, the material is strong, light and corrosion-resistant. Consequently, architects choose it for humid climates, sea-front projects and high-rise towers. Moreover, frames can be left in mill finish, anodised or powder coated to match any colour schedule.
At NA-VIEW, we produce awning window profiles from 6063-T5 and 6061-T6 aluminium alloys. These grades balance extrudability with structural strength. Specifically, typical wall thickness ranges from 1.4 mm to 2.0 mm, depending on wind-load requirements. Larger commercial units may use reinforced mullions up to 2.5 mm.
Furthermore, operation options include chain-wound, crank-operated and motorised drives. Small residential units often use friction stays. Meanwhile, commercial projects tend to specify concealed chain actuators linked to building management systems.
Likewise, design variants include single-sash, multi-sash and combinations with fixed lights. Some architects pair awning sashes above larger fixed panes. This layout gives controlled ventilation without breaking the view. Additionally, it reduces the total number of operable units on a facade. Fewer moving parts also lower long-term maintenance costs.
Why Specify Aluminium Awning Windows?
Typically, builders and developers specify aluminium awning windows for five main reasons.
Ventilation in wet weather. Specifically, the sash acts as a rain shield. Therefore, you can leave awning windows open during light rain without water entering the room. This matters in tropical climates and for buildings that rely on natural ventilation.
Security at partial opening. Moreover, a top-hung sash can be locked in a small open position. Fresh air enters, but the gap is too narrow for intrusion. Thus, aluminium awning windows are popular for ground-floor rooms, schools and healthcare buildings.
Space efficiency. Since the sash opens outward, no interior space is lost. Curtains, blinds and furniture can sit close to the window. Hence, this style is useful in compact apartments and hotel rooms.
Clean sightlines. Today, modern aluminium awning windows use slim 50 mm to 70 mm frame depths. The visible face can be as narrow as 30 mm. As a result, architects gain more glass area and less frame.
Durability. Importantly, aluminium does not rot, warp or rust. With the right surface finish, the frame can last 25 years or more with minimal maintenance. Moreover, powder coatings rated to AAMA 2604 or AAMA 2605 retain colour for decades.
Aluminium Awning Window vs Casement Window
Often, buyers compare aluminium awning windows with aluminium casement windows. Both open outward, but the hinge position changes performance.
| Feature | Aluminium Awning Window | Aluminium Casement Window |
|---|---|---|
| Hinge position | Top | Side |
| Opening direction | Bottom swings outward | Side swings outward |
| Rain resistance when open | Excellent | Limited |
| Airflow pattern | Directs air upward | Catches side breezes |
| Typical max sash size | 1.2 m wide × 1.4 m high | 1.5 m wide × 2.0 m high |
| Best use | Ventilation in wet climates | Large openings and fire egress |
| Hardware cost | Lower | Moderate |
Therefore, for coastal apartments, we usually recommend aluminium awning windows. Conversely, for large living rooms or emergency egress, a casement aluminium window is often the better choice. Some projects combine both types in the same facade.
Profile Systems and Thermal Break Technology
Ultimately, profile depth determines structural performance and insulation. Common systems for aluminium awning windows include 50 mm, 60 mm and 70 mm series. The number refers to the overall frame depth.
Firstly, non-thermal-break profiles are cheaper. They work well in mild climates and for internal partitions. However, the aluminium frame conducts heat and cold. Consequently, condensation can form on the inside face in winter.
Secondly, thermal-break profiles separate the inner and outer aluminium shells with a polyamide strip. The standard strip is PA66 GF25, 14.8 mm to 24 mm wide. This cuts thermal transmittance and improves U-values. For projects that need thermal break aluminium windows, we recommend a 60 mm or 70 mm system with a 24 mm polyamide strip.
At NA-VIEW, we extrude all profile shells in-house. We then roll in the thermal break using a CNC knurling and insertion line. The bond is tested to EN 14024 for shear strength. Therefore, the thermal break does not separate under temperature cycling.
Technical Parameters and Standards
The table below shows typical specifications for NA-VIEW aluminium awning windows. Exact values depend on project wind load, glazing weight and local codes.
| Parameter | Specification | Standard / Note |
|---|---|---|
| Alloy | 6063-T5 / 6061-T6 | GB/T 3190, EN 573-3 |
| Profile wall thickness | 1.4 mm – 2.5 mm | GB/T 8478-2020 |
| Frame depth | 50 / 60 / 70 mm | Project dependent |
| Thermal break strip | PA66 GF25, 14.8 – 24 mm | EN 14024 |
| Glass options | Single / double / triple glazed | Up to 32 mm overall |
| Air tightness | Class 3 – 4 | EN 12207 |
| Water tightness | Class 3A – 7A | EN 12208 |
| Wind resistance | Class C3 – C5 | EN 12210 |
| Surface finish | Anodised / powder coated / PVDF | AAMA 611 / 2604 / 2605 |
| Quality system | ISO 9001 certified | Factory audit available |
Next, profiles are cut to length with CNC saws. Corner cleats are crimped or screwed depending on the series. Moreover, every batch is checked for squareness and profile alignment before glazing.
Hardware, Glazing and Weather Sealing
Clearly, hardware selection affects both operation and lifespan. When specifying aluminium awning windows, the key components are friction stays, locking cams, handles and hinges.
For example, friction stays hold the sash at any opening angle. Stainless steel stays resist corrosion in coastal areas. We typically specify 304 or 316 grade for sea-front projects.
Similarly, multi-point locks pull the sash tight against the frame. This improves air and water tightness. In addition, a single handle drives two or three locking cams along the closing edge.
Regarding glazing, options range from 5 mm single glass to 32 mm insulated units. For thermal-break aluminium awning windows, a double-glazed unit with low-E coating is common. Argon filling further improves U-value.
Finally, weather seals use EPDM gaskets or Santoprene strips. These are continuous around the frame and sash. Furthermore, dual-seal designs are standard for high-performance units.
Surface Finishes and Colour Range
Notably, aluminium awning windows can match almost any architectural colour. The three main finishes are anodising, powder coating and PVDF.
Firstly, anodising creates a hard oxide layer. It is durable and metallic. Common thickness is 10 – 20 microns. It suits modern, industrial designs but offers fewer colour choices.
Secondly, powder coating is the most popular choice. NA-VIEW applies polyester powder to AAMA 2604 or AAMA 2605 specifications. Colour matching to RAL or Pantone is available. Meanwhile, wood-grain effects can also be applied.
Thirdly, PVDF is used for harsh environments. It resists UV, salt and industrial pollutants. Therefore, large commercial towers in the Middle East and Southeast Asia often specify PVDF.
Currently, we keep standard colours such as RAL 9016 white, RAL 9005 black and RAL 7016 anthracite in stock. Custom colours require a small batch surcharge and may add 5 – 7 days to the lead time.
Performance Ratings Explained
Importantly, European and North American test methods describe the same performance in different ways. Understanding both helps you compare quotes.
Firstly, air tightness measures how much air leaks through the closed window. EN 12207 uses Classes 1 to 4, where Class 4 is best. AAMA 101 uses cubic feet per minute per linear foot. Better seals and multi-point locks improve this rating.
Secondly, water tightness tests resistance to driven rain. EN 12208 uses Classes 1A to 9A. AAMA uses pounds per square foot. Awnings naturally score well because the sash slopes outward when closed.
Thirdly, wind load resistance checks structural strength under pressure. EN 12210 uses Classes C1 to C5. Project locations with high wind speeds need C4 or C5. Larger sashes and thicker mullions increase capacity.
Finally, thermal transmittance is expressed as U-value. Lower numbers mean better insulation. A non-thermal-break frame may reach Uf = 5.7 W/m²K. By contrast, a 70 mm thermal-break system with low-E glazing can reach Uw = 1.6 W/m²K.
Common Specification Mistakes
Frequently, we see the same errors on incoming drawings. Avoiding them saves time and cost.
First, undersized wall thickness is a problem. A 1.2 mm profile may be cheaper but will not meet GB/T 8478-2020 or high wind loads. Always start with 1.4 mm for residential and 1.6 mm for commercial.
Second, wrong hardware for coastal sites causes early failure. Standard zinc-plated steel will rust within two years near the sea. Instead, specify 316 stainless steel or coated aluminium hardware.
Third, ignoring drainage leads to leaks. Water must drain from the frame rebate. Blocked or missing drainage slots cause leaks. Therefore, always confirm the fabricator drills drainage paths.
Fourth, overlooking glass weight affects operation. Triple glazing is heavier than double glazing. Consequently, friction stays and hinges must be uprated. Otherwise, the sash will sag.
Cost Factors for Aluminium Awning Windows
Obviously, pricing depends on more than just size. Several factors move the unit cost.
First, the profile system matters. A 50 mm non-thermal-break frame costs less than a 70 mm thermal-break system. However, the energy savings from thermal break often justify the upgrade.
Second, surface finish affects price. Anodising is generally cheaper than powder coating. PVDF carries the highest cost but lasts longest in harsh climates.
Third, glass specification changes the quote. Single glass is cheapest. Low-E double glazing, laminated layers and argon filling add cost. Nevertheless, they improve comfort and reduce HVAC loads.
Fourth, hardware brand influences cost. European branded locks and stays cost more than standard Chinese hardware. For high-use commercial buildings, the extra spend pays back in reliability.
Fifth, order volume sets the per-unit price. Container-load orders receive better pricing than small batches. Even so, NA-VIEW accepts trial orders for new clients who want to verify quality first.
Typical Applications and Project Examples
Today, aluminium awning windows appear across many building types. Their rain-resistant ventilation makes them especially useful in hot and humid regions.
For example, residential apartments use them widely. Homeowners like the clean look and the ability to leave windows open during light rain. In high-rise towers, the outward-opening sash does not intrude into balconies or corridors.
Similarly, schools and universities need secure, controlled ventilation. A restricted opening position gives airflow without creating a fall risk. Therefore, awning windows are common in classrooms.
Likewise, healthcare facilities require windows that are easy to clean and maintain. Aluminium frames resist disinfectants better than timber. Moreover, the partial-opening lock helps infection control.
Finally, commercial offices use aluminium awning windows in combination with fixed glazing. Motorised actuators allow central control of ventilation. This integration supports green-building ratings.
Overall, NA-VIEW has supplied aluminium awning windows to apartment projects in Australia, schools in Africa and office towers in the Middle East. Each order followed local standards and project-specific colour schedules.
How NA-VIEW Manufactures Aluminium Awning Windows
NA-VIEW is an aluminium window and door manufacturer based in Foshan, China. We have spent 11 years refining our extrusion, fabrication and quality systems. Our facility runs 6 production lines and outputs more than 500 profiles per day.
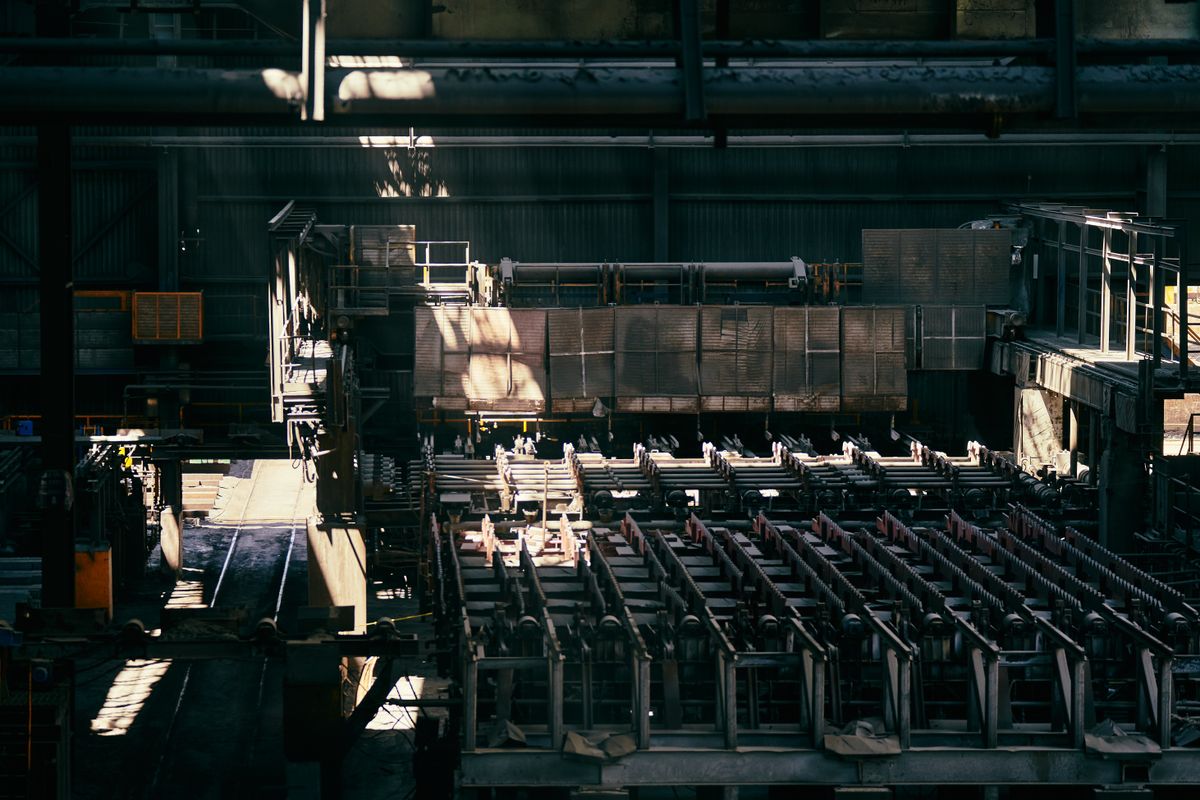
Initially, every aluminium awning window starts with profile extrusion. Billets are heated to around 480 °C and pushed through steel dies. The extrusions are cooled, straightened and aged to T5 or T6 temper. Straightness is held within ±0.5 mm per metre.
Then, fabrication follows a controlled routing. CNC saws cut profiles to project dimensions. Machining centres drill drainage holes, lock pockets and hinge rebates. Corners are joined by crimping or screw cleating. Thermal-break profiles pass through a shear test before assembly.
Moreover, our quality system is ISO 9001 certified. We issue mill certificates and EN 10204 Type 3.1 inspection reports on request. These documents support project submissions and customs clearance. Samples for performance testing are available within 3 days. Full drawings are typically returned within 7 days.
Furthermore, NA-VIEW exports aluminium awning windows to more than 30 countries. Common destinations include Australia, the UAE, Saudi Arabia, the UK, South Africa and Southeast Asia. We understand the certification needs of each market, from AS 2047 in Australia to EN 14351-1 in Europe.
Quality Control and Testing
Firstly, quality control starts at billet receipt. We check alloy certificates and dimensions before heating. During extrusion, operators monitor profile dimensions every hour.
Secondly, after fabrication, each aluminium awning window is checked for frame squareness within 1 mm per metre, sash-to-frame gap uniformity, smooth operation of stays and locks, correct glazing packers and edge clearance, plus cleanliness and finish quality.
Additionally, we send random samples to third-party labs for air, water and wind-load testing. Reports can be shared with clients on request. This gives overseas buyers confidence before the container leaves the factory.
Sizing, Customisation and Ordering
Specifically, we manufacture custom aluminium awning windows to project sizes. Typical single-sash limits are:
- Width: 400 mm – 1,200 mm
- Height: 500 mm – 1,400 mm
- Glass thickness: 5 mm – 32 mm
For larger openings, we use multi-sash combinations or fixed sidelights. Mullions are sized to handle the calculated wind load. We run finite-element checks on non-standard spans.
Besides size, customisation covers frame colour, glass type, hardware brand and screen options. Fly screens in aluminium or fibreglass mesh can be fitted. Laminated glass is available for acoustic or safety requirements.
Regarding volume, minimum order quantity for standard profiles starts at one 20-foot container. Smaller trial orders can be negotiated for new clients who need samples first. We provide free samples for qualified projects.
Packaging and Logistics
Importantly, packaging protects aluminium awning windows during ocean freight. We use steel-reinforced wooden crates lined with EPE foam. Each sash is separated to prevent glass-to-glass contact. Corner protectors prevent frame damage.
Then, loading plans are optimised for each container. We typically fit 60 to 90 square metres of window area in a 20-foot container, depending on frame size and glass thickness. Finally, crates are marked with project numbers, dimensions and handling instructions.
Alternatively, for urgent samples, we can ship by air freight. Bulk orders normally travel by sea under FOB, CIF or DDP terms. We coordinate with forwarding agents to handle customs documents and insurance.
Installation and Maintenance Notes
Clearly, proper installation determines whether an aluminium awning window performs as designed. The frame must be level, square and fixed at the correct jambs.
First, installers should apply a continuous bead of silicone between the frame and the structural opening. Drainage slots must remain clear. Moreover, sashes should be checked for free operation before handover.
Fortunately, maintenance is minimal. Hinges and locks should be lubricated once a year. Gaskets can be cleaned with mild detergent. Additionally, powder-coated surfaces should not be cleaned with abrasive pads.
Ultimately, with normal care, aluminium awning windows from NA-VIEW will outlast the first repaint cycle of most buildings. Regular inspection every two years is enough to keep them in top condition.
Frequently Asked Questions
What is the typical lead time for aluminium awning windows?
Typically, standard production takes 25 – 35 days after drawing approval and deposit. Custom colours, special glass or large volumes may extend this slightly. Samples are ready in 3 days.
What payment and shipping terms do you offer?
For payment, we accept T/T, L/C and PayPal for smaller amounts. Shipping terms include FOB, CIF and DDP to most destinations. Frames are packed in steel-reinforced wooden crates with EPE foam between layers.
Can I order powder coated aluminium awning windows in a custom colour?
Certainly, we match RAL, Pantone or project colour samples. Powder coating is applied to AAMA 2604 or AAMA 2605 standards. Custom colours may add 5 – 7 days to the schedule.
Are aluminium awning windows suitable for coastal projects?
Indeed, they are suitable. We recommend 316-grade stainless hardware and high-quality powder coating or PVDF for coastal zones. The aluminium frame itself is naturally corrosion-resistant.
Do you supply thermal break aluminium awning windows?
Absolutely, our 60 mm and 70 mm series include PA66 GF25 thermal breaks tested to EN 14024. These improve U-values and reduce condensation.
What glazing do you recommend for commercial aluminium awning windows?
Generally, most commercial projects use double-glazed units with low-E coating. We can also supply laminated, tinted, acoustic or toughened glass based on local codes.
Can I visit the NA-VIEW factory before placing an order?
Certainly, factory visits are welcome by appointment. We can also arrange video factory tours and share ISO 9001 certificates, test reports and reference projects.
How to Request a Quotation from NA-VIEW
Preparing a clear enquiry speeds up quoting. Start by sending elevation drawings, schedule tables and performance requirements. Include wind-load data if the project is in a cyclone zone.
Next, specify the profile system, frame colour, glass type and hardware brand. If you are unsure, our engineers can recommend a standard configuration. We will then prepare a material take-off and unit prices.
After you confirm the quotation, we issue production drawings for approval. Once approved, production begins after deposit. Throughout the process, we share photos and inspection reports. Consequently, you can track progress without visiting the factory.
We also support third-party inspections before shipment. This service is useful for clients who cannot travel to China. Clients can appoint SGS, Bureau Veritas or another agency. This adds transparency and reduces risk on first orders.
For repeat buyers, we keep project records and die drawings. Reordering the same aluminium awning windows becomes faster. You only need to confirm quantities and delivery dates. This saves engineering time on follow-up projects.
Get a Quote for Your Aluminium Awning Windows
To begin, send us your project drawings or window schedule. Our team will return a detailed quotation within 24 hours. We offer free samples, 7-day drafting and 25 – 35 day production lead time. Our engineers are ready to review your specifications today.
Contact NA-VIEW today and let us specify the right aluminium awning windows for your next project. We look forward to working with you on your next project.
CONTACT US


Foshan Naview New Building Materials Co., Ltd.
We are always here offering customers our reliable products and service.
If you want to liaise with us now, please click contact us