

Aluminium Casement Windows: Complete Buyer’s Guide
- By:Naview
- Date:2026-10-08
Aluminium Casement Windows: Complete Buyer’s Guide
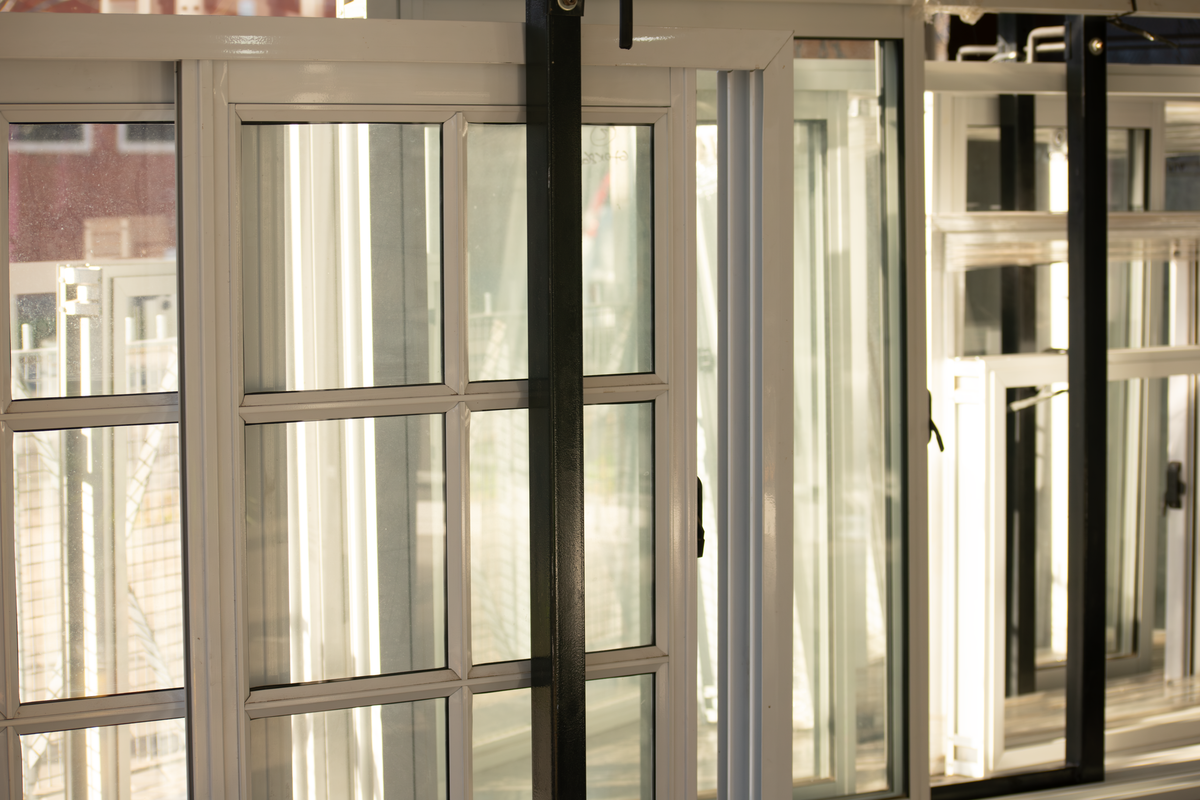
Aluminium casement windows are the most specified opening window in residential and mid-rise commercial construction. They swing open on side or top hinges and seal tightly against a fixed frame. The compression seal lets far more ventilation through than sliding or fixed glazing of the same wall opening. At NA-VIEW, we extrude the aluminium profiles that go into more than 500 casement window units a day, then ship finished systems to projects in over 30 countries.
This guide explains how aluminium casement windows actually work. It also covers what separates a project-grade unit from a domestic one, and what specifications a buyer should lock in before issuing drawings to a supplier. We look at side-hung and top-hung configurations, profile depth, hardware selection, surface finishes, and the four performance standards every serious manufacturer tests against. Defects that show up most often in the field are listed at the end of each section. By the end, you will know how to specify aluminium casement windows that pass site inspection and last 25 years or more.
Why Aluminium Casement Windows Lead the Residential and Commercial Market
Aluminium casement windows are popular for three structural reasons. First, the sash presses against the frame on closing, so the weather seal is compression-based rather than sliding-friction-based. That compression seal delivers better air and water tightness than any sliding window of the same glass area. Second, the full sash swings outward, giving 100% of the wall opening as a ventilation path. Third, the aluminium frame is rigid and dimensionally stable, so the sash keeps its geometry even on tall or wide openings.
For residential developers, aluminium casement windows also reduce finish cost on site. The frames arrive factory-painted or anodised, so there is no on-site staining, sealing, or repainting. For commercial projects, the rigid aluminium profile holds glass heavier than timber or uPVC can support, which is why high-end casement units ship with triple glazing and acoustic laminated glass.
The market has shifted decisively to aluminium over the past decade. uPVC dominated the low-rise market in Europe and North America during the 1990s and 2000s. Aluminium casement windows have since taken share because of longer service life, larger maximum sash sizes, and better fire performance. In the Middle East, Africa, and Southeast Asia, casement units are now the default in anything above mid-range housing. In Australia and New Zealand, the AS 2047 standard keeps timber competitive, but aluminium outsells timber in new builds by roughly three to one.
Side-Hung vs Top-Hung: How Each Casement Configuration Works
Aluminium casement windows come in two basic configurations. The difference is the hinge axis. In a side-hung casement, the hinges sit on one vertical edge of the sash, and the window swings open like a door. Top-hung casements reverse that geometry. Their hinges sit on the top horizontal edge, so the sash projects outward from the bottom like an awning. Both configurations use the same compression seal principle, but the geometry and use cases differ.
Side-Hung Aluminium Casement Windows
Side-hung casement windows are the default in residential construction because they mimic the swing pattern of a door. The sash can open up to 90 degrees in most designs, which means full ventilation and easy egress. Side-hung units work on their own or as part of a multi-light window wall, where fixed lights flank the opening sash. The hinge side and the lock side are clearly defined, which simplifies hardware specification and installation.
The main limitation of side-hung casement windows is sash weight. As the glass area grows, the hinges must carry more load. For 24 mm double glazing, most residential side-hung units cap out at roughly 900 mm wide and 1,400 mm tall. Beyond that, the hinge friction grows and the sash starts to sag. For larger openings, we move to triple glazing with lighter glass, friction hinges rated for heavier sashes, or project-out awning-style hardware.
Top-Hung Aluminium Casement Windows (Awning)
Top-hung casement windows, often called awning windows, are the standard in tropical and high-rainfall climates. Because the sash projects outward from the top, water runs off the exterior face instead of pooling against the seal. The compression seal sits along the bottom edge of the sash and the two vertical edges, with the top edge hinged. Top-hung units are common in commercial offices, schools, and tropical residences where year-round ventilation is needed without exposing the interior to rain.
Top-hung casement windows have a few practical constraints. The sash cannot open as wide as a side-hung unit, because gravity and wind load combine to lift the sash. Most top-hung units are limited to 30 to 45 degrees of opening. They are also harder to clean from inside, because the exterior glass face is angled away. For high-rise projects, that cleaning constraint is the reason designers often pair top-hung casements with fixed lights on the upper floors and side-hung units on lower floors where cleaning is possible.
Profile Design: Depth, Wall Thickness, and Glass Compatibility
The aluminium profile is what separates a 20-year window from a 30-year one. Three parameters matter most: profile depth, wall thickness, and thermal break geometry. Get these right, and the rest of the spec flows from them. Get them wrong, and no amount of hardware can save the installation.
Profile depth on a residential aluminium casement window is usually 50 to 65 mm for non-thermal-break systems and 60 to 80 mm for thermal-break systems. Depth drives stiffness. A 50 mm non-thermal profile can span roughly 1.2 m of vertical opening without excessive flex. Move up to a 70 mm thermal-break profile and the same deflection limit lets the frame span 1.6 m or more. For commercial units with triple glazing, depth typically rises to 80 to 100 mm.
Wall thickness on the aluminium extrusion itself is usually 1.4 to 2.0 mm for residential casement windows and 2.0 to 2.5 mm for commercial units. Anything below 1.2 mm is too thin to hold screw threads for hardware and glazing beads. Move above 2.5 mm, and the extrusion cost climbs without proportional benefit unless the project calls for hurricane-rated impact resistance.
| Profile depth | Typical application | Compatible glass | Max sash size |
|---|---|---|---|
| 50 mm non-thermal | Residential, mild climate | Single 6 mm or 6+12+6 | 600 × 900 mm |
| 60 mm thermal break | Residential, mixed climate | 6+12+6, 6+12A+6 | 900 × 1,200 mm |
| 70 mm thermal break | Mid-rise, cold climate | 6+12A+6, triple glazing | 1,000 × 1,400 mm |
| 80 mm thermal break | Commercial, high-rise | Triple glazing, acoustic laminate | 1,200 × 1,600 mm |
| 100 mm thermal break | Hurricane, high-spec commercial | Impact-rated laminated | 1,500 × 2,000 mm |
Glass compatibility is where many projects go wrong. The profile has to accept the glazing bead, gasket, and glass thickness together. A 70 mm profile might accept up to 36 mm of glass, which covers most triple-glazed insulating glass units. The 50 mm profile usually caps at 22 mm. Specifiers should request a glazing schedule from the profile supplier that maps each profile depth to the maximum supported glass thickness before committing to the system.
Thermal break geometry is the third parameter. For residential aluminium casement windows in cold climates, EN 14024 defines the mechanical and thermal performance of the polyamide strip that joins the interior and exterior aluminium shells. A properly designed 24 mm polyamide thermal break reduces frame U-value by roughly 50 to 60 percent compared with a non-thermal profile. For tropical climates, the thermal break still helps because it cuts radiant heat gain through the frame. For a deeper look at how thermal break profiles are designed and manufactured, see our aluminium extrusion process guide.
Performance Standards: Air, Water, Wind, and Acoustic Ratings
Every aluminium casement window should be specified against four measurable performance criteria. Air infiltration, water penetration, wind load resistance, and acoustic transmission. These four ratings define whether the window will perform in service, and they should reference published standards that the manufacturer can actually test against. In China, GB/T 8478-2020 is the governing standard for aluminium windows on the domestic market. In Europe, EN 14351-1 covers factory production control and declared performance. In North America, AAMA 101 and the related AAMA/WDMA/CSA 101/I.S.2/A440 suite define window performance classes. In Australia and New Zealand, AS 2047 sets the rules.
Air infiltration is measured in cubic metres per hour per square metre at a given pressure differential. For a residential aluminium casement window, EN 14351-1 class 4 (≤0.75 m³/h·m² at 100 Pa) is the typical target. Higher classes exist, but the practical limit for a compression-sealed casement is around class 4. Below that, the seal compression must increase, which raises handle effort on the operator.
Water penetration resistance is the more demanding test. EN 1027 (and the related EN 12208 classification) measures how much wind-driven water the window can take before it crosses the interior face. For a residential casement, class E1050 (no leakage at 1050 Pa) is a strong target. For high-rise projects above 30 m, E1500 becomes the practical minimum. Anything below E750 should not be specified on a coastal or typhoon-prone site.
Wind load resistance is governed by the local building code. In China, GB/T 8478-2020 references GB 50009 for design wind pressure. In the United States, ASCE 7-22 sets the wind pressure by location and height. In Europe, EN 1991-1-4 gives the equivalent wind action. The window rating is usually expressed as a class number (C1 to C5 under EN 12210) or as a serviceability pressure. For a residential aluminium casement window on the third floor or above, class C3 (1,200 Pa design pressure) is the practical floor.
Acoustic performance is increasingly specified. EN ISO 10140 measures the sound reduction index Rw in decibels. A standard single-glazed unit lands at Rw 28 to 32 dB. Adding a 6+12A+6 insulating glass unit brings the rating to Rw 35 to 38 dB. Laminated acoustic glass with a 1.14 mm or thicker PVB interlayer pushes Rw to 42 dB or higher. For projects near highways, railways, or airports, the glass specification usually does more than the frame to control noise, but the frame design still matters for total Rw performance.
Hardware, Hinges, and Locking Systems
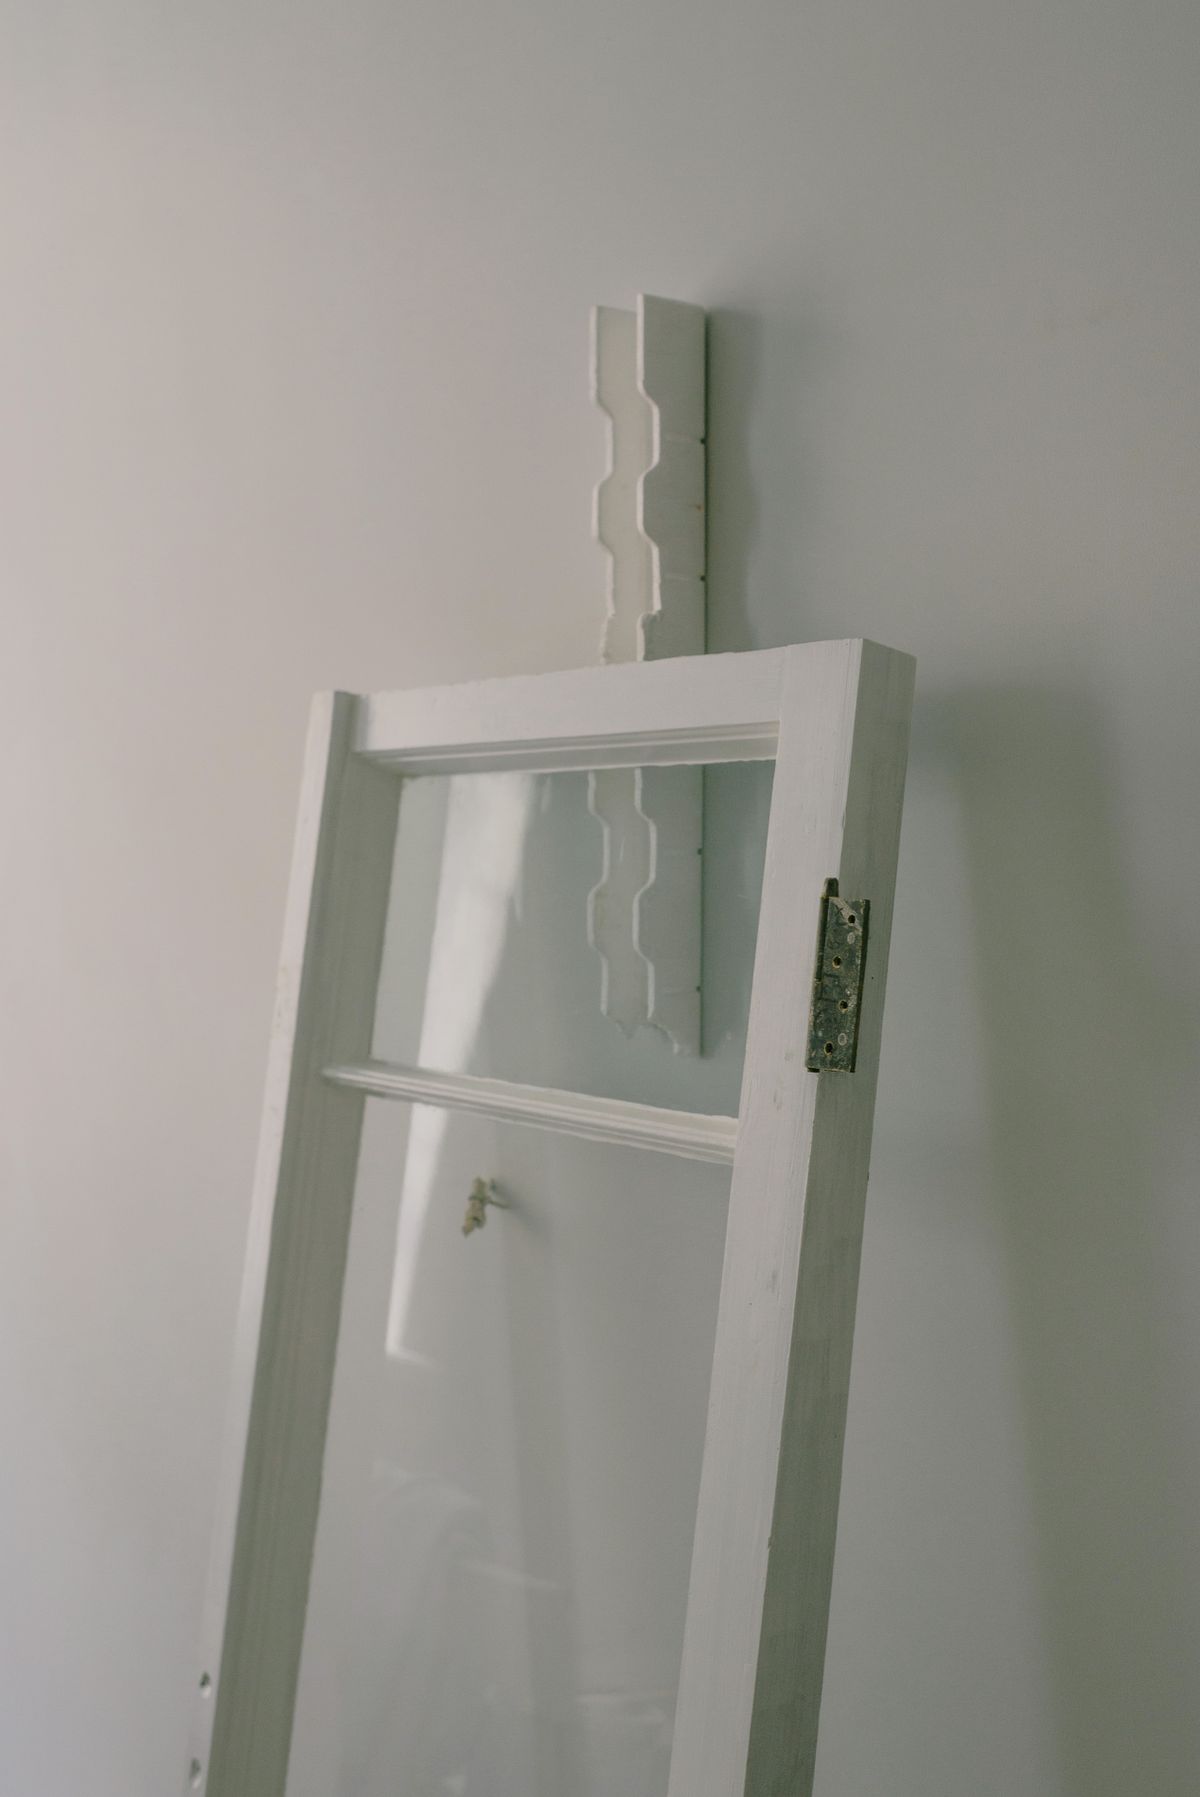
Hardware is the part of an aluminium casement window that fails first. The extrusion might last 30 years, but a cheap hinge or locking cylinder wears out in five. Buyers should treat hardware specification as a separate submittal from the profile specification and demand test reports on every component.
Hinges for side-hung casement windows come in three types: friction hinges, butt hinges, and pivot hinges. Friction hinges are the most common in residential aluminium casement windows because they hold the sash open at any angle without a separate stay. Butt hinges are simpler and cheaper but require a separate stay arm. Pivot hinges sit at the corners of the sash and allow 180-degree opening but are harder to align on site. For most residential projects, two or three friction hinges per sash, depending on sash weight, will deliver a smooth 50,000-cycle service life.
Locking systems on aluminium casement windows usually combine a centre lock, two shoot bolts at the corners, and a handle that engages the gearbox. Multi-point locking is the standard on anything above entry-level residential. The handle should be rated for at least 25,000 cycles, and the locking cams should be stainless steel or zinc-plated steel, not plastic. For projects that need a higher security rating, PAS 24 or RC 2 compliance is a useful minimum.
Operating force is the practical test of hardware quality. EN 13126 and EN 12046 define the force needed to open and close a casement window. For a residential unit, the operating torque at the handle should not exceed 10 Nm. If it does, either the hinges are under-rated for the sash weight or the compression seal is too tight. Both are fixable during factory assembly if the supplier is willing to adjust.
Surface Finishes for Coastal and High-UV Projects
Surface finish on aluminium casement windows is not a colour choice. It is a corrosion barrier. The aluminium extrusion itself is corrosion-resistant, but the surface treatment determines how the colour holds and how the frame performs under UV, salt spray, and industrial pollution. Three finishes dominate the global market: anodising, PVDF fluoropolymer coating, and powder coating.
Anodising creates a hard aluminium oxide layer that is integral to the metal. AA15, AA20, and AA25 designations refer to 15, 20, and 25 micron anodic film thickness. AA20 is the residential default. AA25 is preferred on coastal projects. Anodised finishes hold their colour for 25 to 30 years with basic cleaning, and they are the only finish suitable for natural silver, bronze, champagne, and black tones where the dye is in the oxide layer rather than on top of it. AAMA 611 is the US reference standard for anodised architectural aluminium.
PVDF coatings, based on Kynar 500 or Hylar 5000 resin, give the best colour retention under UV. A 30 to 40 micron PVDF finish keeps colour change within ΔE ≤ 5 after ten years of south-facing exposure. PVDF is the standard for premium commercial towers and is also the right choice for tropical residences with intense sun. The reference standard is AAMA 2605 for the highest grade, AAMA 2604 for super-durable, and AAMA 2603 for standard.
Powder coating at 60 to 80 microns is more impact-resistant than PVDF and cheaper per square metre. Super-durable polyester powders meeting Qualicoat Class 2 or GSB Master are the right specification for most residential aluminium casement windows. Powder coating is the most colour-flexible option, with most RAL and custom colours readily available. The cost premium for marine-grade powder pretreatment is small and worth it on any project within 5 km of the coast. For the full breakdown of anodising versus PVDF versus powder coating, see our aluminium extrusion process guide.
| Finish type | Typical thickness | Best environment | Design life | Reference standard |
|---|---|---|---|---|
| Anodising AA20 | 20 microns | Coastal, urban | 25+ years | AAMA 611 |
| PVDF coating | 30-40 microns | Tropical, high-UV | 25-30 years | AAMA 2605/2604 |
| Powder coating | 60-80 microns | Residential, inland | 15-20 years | Qualicoat Class 2 |
| Marine powder + pre-treatment | 80-100 microns | Coastal, marine | 20-25 years | Qualicoat Class 3 |
Casement vs Sliding vs Tilt-Turn: Side-by-Side Comparison
Casement windows are not the right opening style for every project. Sliding windows cost less and work on narrow wall openings where a swinging sash would interfere with a walkway or a patio. Tilt-and-turn windows dominate in continental Europe because they offer both a tilt position for secure ventilation and a turn position for cleaning. The table below compares aluminium casement windows against the two main alternatives on the criteria that drive specification.
| Feature | Aluminium Casement | Aluminium Sliding | Aluminium Tilt-Turn |
|---|---|---|---|
| Sealing principle | Compression | Sliding brush | Compression (turn), sliding (tilt) |
| Air infiltration class | Class 4 typical | Class 2-3 typical | Class 4 typical |
| Water penetration rating | E1050 typical | E750 typical | E1050 typical |
| Ventilation area | 100% of opening | 40-50% of opening | 100% (turn), 10% (tilt) |
| Max sash size | 900 × 1,400 mm typical | 1,500 × 2,200 mm | 1,000 × 1,500 mm |
| Hardware complexity | Medium | Low | High |
| External projection when open | High (90-degree swing) | None | Medium (turn position) |
| Egress use | Yes (side-hung) | No | Yes (turn position) |
| Cleaning access from inside | Limited | Full | Full |
| Typical installed cost | $280-520 per m² | $220-380 per m² | $380-620 per m² |
| Best application | Residential, mid-rise | Patios, narrow walls | Continental Europe, high-rise |
The decision between aluminium casement, sliding, and tilt-turn usually comes down to climate, opening width, and egress requirements. Casement windows win on tightness and ventilation area. Sliding windows win on cost and zero projection. Tilt-turn windows win on cleaning access and multi-mode ventilation. For projects in cyclone zones, casement windows are usually specified in addition to sliding units because the compression seal holds up better under pressure differentials. For an in-depth look at sliding aluminium windows, see our aluminium sliding windows guide.
Common Defects in Aluminium Casement Windows and How to Avoid Them
Most defects in aluminium casement windows show up in the first two years after installation. They fall into four buckets: sash sag, water leaks at the corners, finish failure, and hardware failure. Knowing the cause of each helps the buyer push back on the supplier during factory inspection.
Sash sag is the most common complaint. It happens when the hinge is under-rated for the sash weight, or when the extrusion profile flexes over a span that is too wide. The visible symptom is that the lock side of the sash no longer meets the frame evenly. The fix at the supplier level is to spec a heavier hinge, increase the profile depth, or reduce the sash size. At the buyer level, the spec is to limit sash dimensions on the schedule and request hinge cycle test reports.
Water leaks at the corners happen when the gasket joints are cut too short or pulled out of the corners during sash assembly. They can also come from drain holes that are blocked by insulation or sealant during installation. The fix at the factory is to use vulcanised corner gaskets or to injection-mould the corners as single pieces. At the site, the fix is to keep drain holes clear and to back-seal the gasket joints with silicone.
Finish failure on aluminium casement windows usually shows up as chalking, fading, or filiform corrosion under the coating. Chalking and fading mean the finish was too thin or the wrong chemistry for the environment. Filiform corrosion happens when salt reaches bare aluminium through a coating defect. The factory fix is to apply the right pretreatment and the right coating thickness for the project environment. The buyer fix is to specify AAMA 2604 minimum for tropical projects and to require salt-spray test data with the order.
Hardware failure is what frustrates occupants most. The handle loosens, the lock no longer engages, the hinge squeaks. The factory fix is to use branded hardware (Roto, Siegenia, Savio, Giesse, or comparable) rather than unbranded copies. The buyer fix is to specify the hardware brand and model on the order, not just the hardware type. Copies of branded hardware look identical but rarely pass the same cycle test data.
B2B Buyer’s Audit Checklist for Aluminium Casement Windows
A factory audit before the first order saves more money than any other step. Below is the checklist NA-VIEW customers use when they visit our Foshan facility, edited to apply to any aluminium casement window supplier.
- Profile extrusion: Confirm the supplier runs the profiles on their own extrusion presses, not bought-in stock. Ask to see the production line. The standard tolerance should be ±0.5 mm or tighter, and the extrusion line should be calibrated within the past six months.
- Thermal break assembly: For thermal-break profiles, watch the polyamide rolling and crimping process. The thermal strip should be PA66-GF25 with glass fibre reinforcement. Look for gaps between the strip and the aluminium groove. Any gap larger than 0.2 mm will become a leak path.
- Corner joint: Look at how the frame corners are joined. Mechanical crimping with corner cleats is the standard. Welded corners are stronger but cost more. Whatever the method, ask for corner joint strength test data.
- Hardware brands: Check that the hardware on the demo unit matches the hardware listed in the quote. Mismatched hardware is the most common bait-and-switch tactic.
- Surface finish line: Look at the powder coating or anodising line. The pretreatment tanks should be checked for chemistry at least daily. The oven temperature log should show actual readings, not just set points. For PVDF, ask for the resin batch number and the supplier certification.
- Quality control records: Ask to see sample QC records from the past month. Air infiltration, water penetration, wind load, and salt spray tests should all be traceable to a profile batch.
- Project references: Request three reference projects of similar size and climate. A supplier who has shipped to a similar coastal or tropical site before will anticipate the issues that a first-time exporter will miss.
- Packaging and shipping: Look at how finished windows are packed for export. Wood crates with EPE foam and stretch wrap are the standard. Sliding-stack packaging without corner protection is a sign the supplier has not done export work.
NA-VIEW Aluminium: Casement Window Manufacturing Capability
NA-VIEW is an aluminium extrusion manufacturer based in Foshan, China. We have been producing window, door, curtain wall, and industrial profiles for 11 years. We operate six production lines with a combined output of more than 500 profiles per day. We hold our standard extrusion tolerance to ±0.5 mm and run our quality system to ISO 9001. We export to more than 30 countries across Southeast Asia, the Middle East, Africa, Europe, and Australia.
For aluminium casement windows specifically, we extrude 50 mm and 60 mm non-thermal profiles, plus 60 mm, 70 mm, and 80 mm thermal-break profiles with PA66-GF25 polyamide strips. We supply frame and sash profiles, glazing beads, mullions, transoms, and accessories. All three standard finishes (anodising, PVDF, powder coating) are run in-house under controlled pretreatment. We deliver profile drawings within seven days and physical samples within three days, and we provide free sample kits for qualified projects.
We support customers who buy profiles only, customers who buy fabricated frames ready for glass installation, and customers who buy complete aluminium casement windows with hardware and glass. Our standard MOQ for casement window profiles is 500 kg per item, which typically translates to 100 to 300 window sets depending on sash size. Lead time from deposit to ex-works is 25 to 35 days for production orders, and we can accept T/T bank transfer, L/C at sight, or PayPal for sample payments.
We have shipped aluminium casement window profiles to projects in the Gulf, the Mediterranean, East Africa, the Caribbean, and the Pacific over the past five years. The rules stay the same whether you are sourcing profiles for a small residential development or a multi-tower commercial project: tight tolerances, correct alloy, clean thermal break geometry, and a finish that matches the design life. That is what NA-VIEW delivers.
Frequently Asked Questions
What is the standard aluminium profile depth for residential casement windows?
The standard depth is 50 to 65 mm for non-thermal-break aluminium casement windows and 60 to 80 mm for thermal-break systems. In cold climates or for triple glazing, 70 to 80 mm is the practical minimum. Profile depth drives stiffness and maximum glass thickness, so it must be matched to the sash size and glass specification on the schedule.
What is the difference between side-hung and top-hung casement windows?
Side-hung casements have hinges on the vertical edge of the sash and swing open like a door. Top-hung casements, also called awning windows, have hinges on the horizontal top edge and project outward from the bottom. Side-hung units give full 90-degree opening and better egress. Top-hung units handle wind-driven rain better and are preferred in tropical climates.
Which aluminium alloy is best for casement window profiles?
6063-T5 is the standard for residential aluminium casement window profiles because it extrudes cleanly, anodises evenly, and meets the strength requirement for typical sash sizes. 6063-T6 is the better choice for commercial units with larger sashes. Reserve 6061-T6 for hurricane-rated impact windows and similar applications where extra strength is mandatory. Read our full 6063 vs 6061 aluminium alloy comparison for the trade-offs.
What surface finish should I specify for coastal aluminium casement windows?
For projects within 1 km of the coast, specify AA25 anodising under AAMA 611 or marine-grade powder coating with chromate-free pretreatment under Qualicoat Class 3. PVDF is also acceptable if the project requires a custom colour that cannot be anodised. Salt spray test data of 2,000 hours minimum should accompany the order.
What payment terms do you accept for aluminium casement window profile orders?
We accept T/T bank transfer for production orders, L/C at sight for orders above USD 50,000, and PayPal for sample or small-batch payments. A 30 percent deposit is standard to start production, with the balance due against a copy of the bill of lading before shipment. For repeat customers, net-30 terms can be arranged after the third shipment.
What shipping and delivery terms do you offer?
We quote FOB Shenzhen, CIF to the destination port, or DDP delivered duty paid depending on the project. Casement window profiles are packed in wooden crates with EPE foam, desiccant, and stretch film to protect the finish during sea freight. Standard lead time from deposit to ex-works is 25 to 35 days, depending on profile complexity and finish type.
Get a Quote for Your Aluminium Casement Window Project
Send us your window schedule, profile drawings, or project specifications. NA-VIEW will review the climate, opening sizes, glass specification, and finish requirements, then return a casement window profile quotation within 24 hours. We offer free samples, a seven-day drawing service, and a 25 to 35 day production lead time for qualified projects.
Request your aluminium casement window quotation today. Our engineering team supports casement, tilt-turn, and sliding aluminium window projects for residential developments, hotels, schools, and mid-rise commercial buildings worldwide.
CONTACT US


Foshan Naview New Building Materials Co., Ltd.
We are always here offering customers our reliable products and service.
If you want to liaise with us now, please click contact us