

Aluminium Sliding Windows: Complete Technical Guide
- By:Naview
- Date:2026-08-18
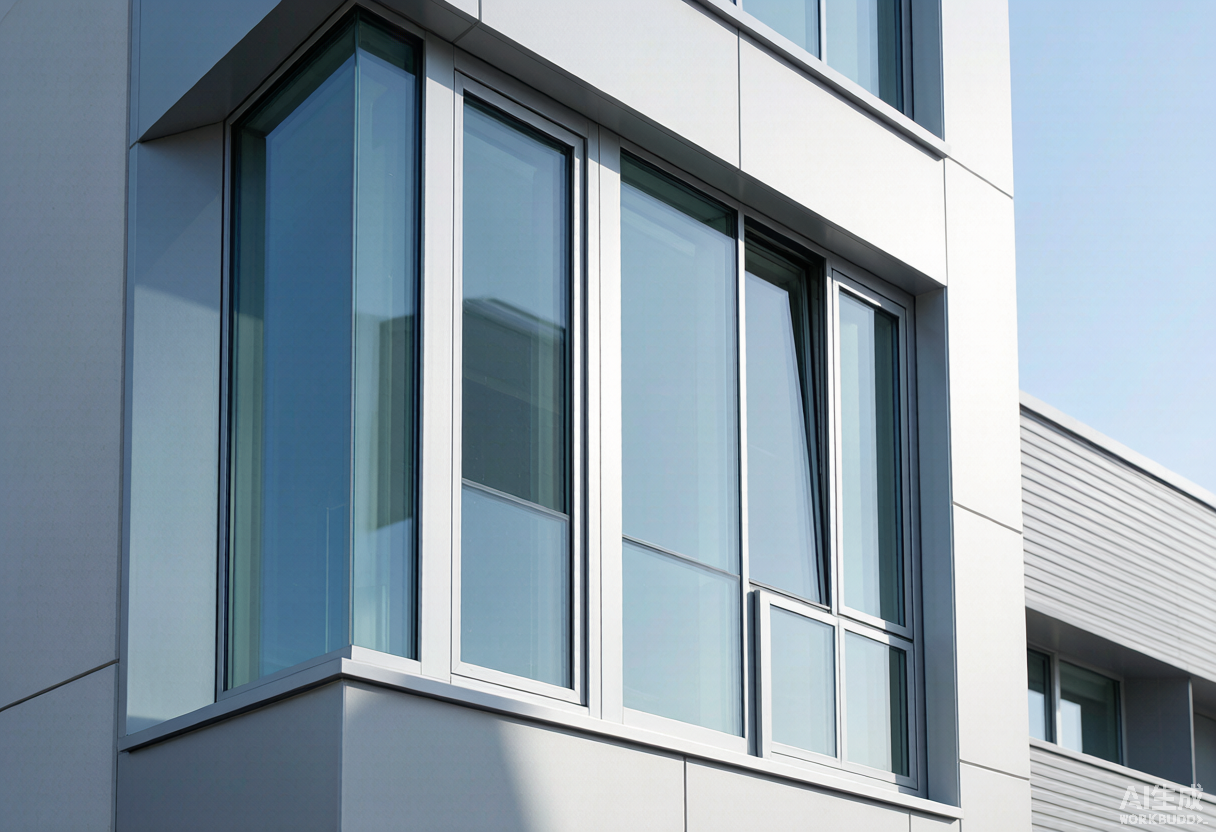
Aluminium sliding windows are the workhorse of commercial and residential glazing. They slide, they seal, and the right profiles keep working for decades. Most buyers pick a system by price list, not by engineering data. Then the frame rattles in a breeze, or the window leaks in heavy rain. Aluminium sliding windows live or die by these details. This guide walks through the parts that determine performance: profile geometry, track design, glazing, weather seals and the standards that govern them. You will learn what to check on a drawing, what to ask a supplier, and how NA-VIEW builds aluminium sliding windows for export to 30+ countries.
Why Aluminium Sliding Windows Suit High-Use Openings
Aluminium sliding windows dominate in corridors, curtain wall infills, balcony enclosures and high-rise residential units. The reason is simple: the sash travels inside the frame plane. Nothing swings into walkways or catches the wind. A 1.5-metre opening needs only a clean horizontal track. That makes aluminium sliding windows the natural choice where space is tight.
Aluminium brings three advantages over uPVC and timber on a construction site. First, the strength-to-weight ratio lets a slender 60 mm frame carry a full-height panel. Second, the material does not rot, warp or split. Seal integrity holds for years in tropical humidity. Third, the extrusion process produces hollow chambers. These can be filled with thermal break strips or insulation, which lowers the U-value without adding bulk. Our aluminium door and window profiles article explains the extrusion design rules behind these chambers in more detail.
Maintenance is another quiet win for aluminium sliding windows. A powder-coated or anodised frame needs a wipe and a track clean once a season. Timber needs repainting, and uPVC tends to sag on large sashes over time. For a building owner counting lifecycle cost, the difference adds up fast.
Aluminium sliding windows are not the best choice for every opening, though. Where wind-driven rain is severe and the building has no overhang, a casement system usually seals better. The sash presses into a gasket on a casement. But for most openings in mild and hot climates, aluminium sliding windows offer the best balance of cost, aperture size and reliability. That is why aluminium sliding windows appear in virtually every commercial glazing catalogue, from Foshan to Dubai.
Anatomy of a Sliding Window System
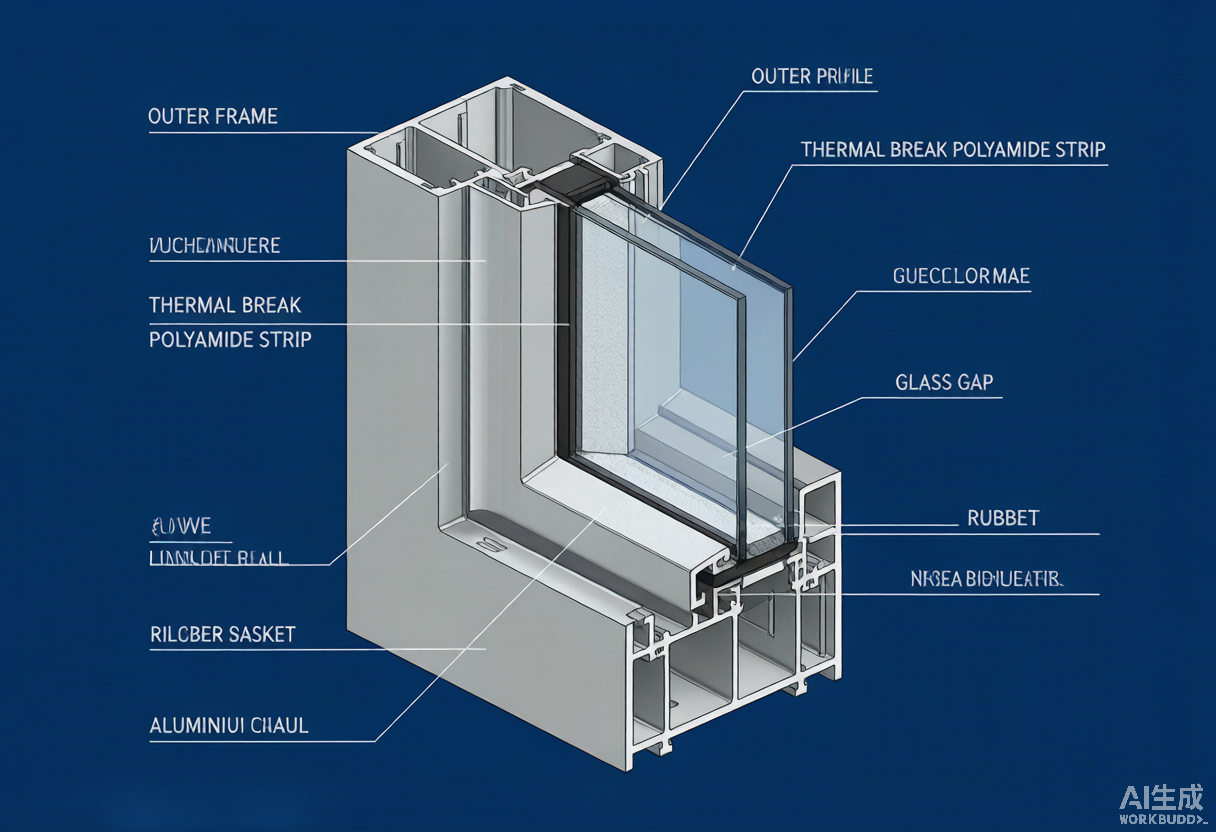
Before comparing systems, it helps to name the parts. Aluminium sliding windows are not a single profile. They are a set of interlocking extrusions, hardware and seals that work as a unit. If any part is under-spec, the whole window performs at that weak link.
Frame and Sash Profiles
The outer frame is the fixed member set into the wall opening. It carries the track on its sill and the runners on the head. The sashes are the moving panels that ride in the frame. Most systems use two sashes for a two-track window. One sash is fixed, and the other slides for ventilation.
Wall thickness is the first number to check on any profile drawing. NA-VIEW standard aluminium sliding window profiles use 1.4 mm wall thickness. The 1.8 mm and 2.0 mm options suit wind-loaded or oversized panels. A thin 1.2 mm profile might save cost at the die. It also flexes in the middle of a tall sash, and the rollers wear unevenly. For reference, GB/T 8478-2020 sets the minimum wall thickness at 1.4 mm for ordinary applications. That matches the mainstream export specification.
Track and Roller Hardware
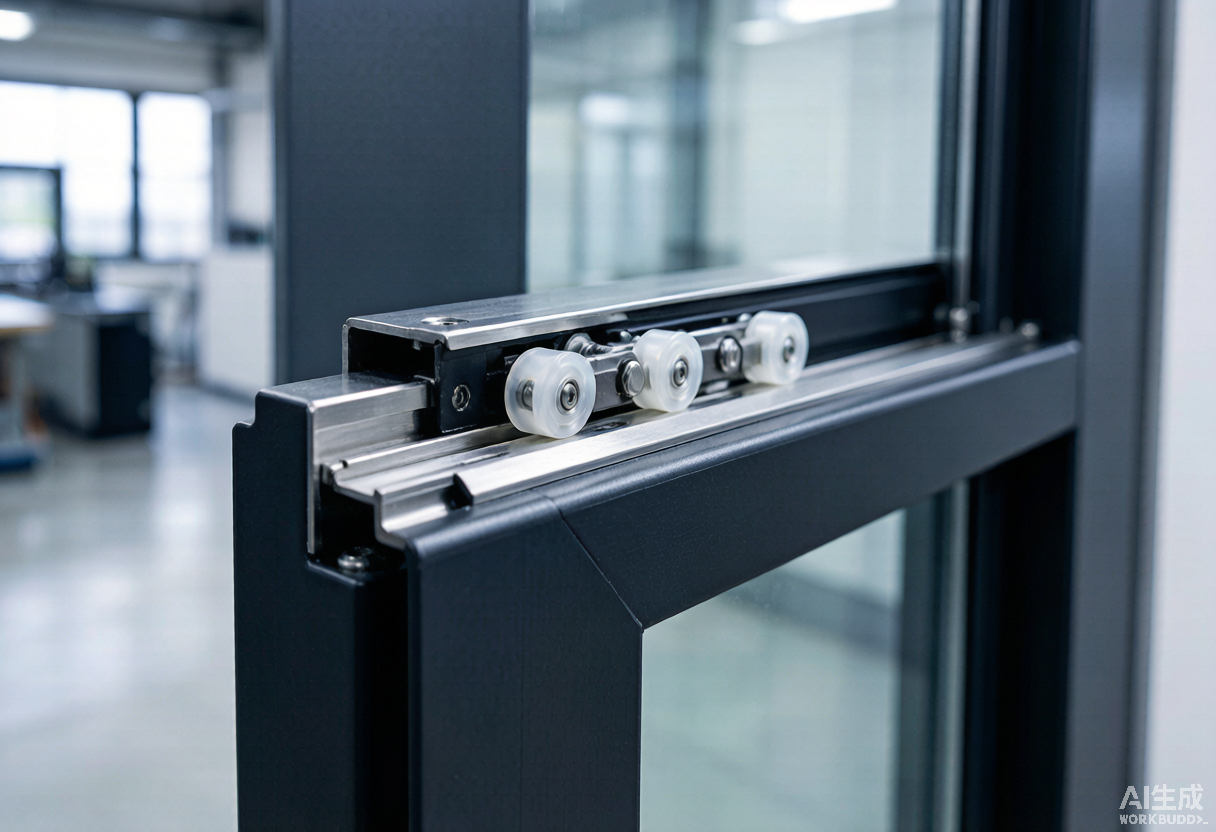
The track is machined into the sill profile. The rollers sit under the sash and carry its weight. Roller quality decides how aluminium sliding windows feel in daily use. A good roller pairs a stainless steel wheel with a nylon or ball-bearing core. It rates for 80 to 120 kg per pair. Cheap zinc rollers flatten after a year, and the sash starts dragging on the track.
Interlock profiles are the second critical point. The meeting stile of an aluminium sliding window carries an interlock that closes the gap between the two sashes. A standard system uses a simple overlap with a pile seal. Weather-rated systems add a multi-chamber interlock with a compressible bulb gasket. The gasket presses against the fixed sash when closed. This interlock geometry is where cheap and quality systems separate.
Weather Seals and Gaskets
Aluminium sliding windows have a harder sealing job than casements. The sash does not press against the frame, so the industry compensates with three lines of defence. Pile weather-stripping runs along the moving edges. EPDM bulb gaskets sit at the interlock. A silicone or EPDM seal wraps around the glass. EPDM is the right material for most export climates. It resists ozone, UV and temperature swings without hardening.
One detail is worth knowing. The number of seal lines is not the same as performance. What matters is that each line is continuous, compressed in the right direction and terminated properly at the corners. A window with five seal lines poorly fitted will leak more than one with three lines fitted correctly. When you audit a sample window, run water over the closed interlock and watch where it travels.
Sliding Window System Types Compared
Not all aluminium aluminium sliding windows are equal. The type you need depends on panel size, wind exposure and budget. This table summarises the three main configurations.
| Parameter | Standard 2-Track | 3-Track (Multi-Panel) | Lift-and-Slide |
|---|---|---|---|
| Max sash weight per panel | 60–80 kg | 50–70 kg | 200–400 kg |
| Typical max panel width | 1,200–1,500 mm | 1,000–1,300 mm | 2,000–3,500 mm |
| Track height | 20–25 mm | 30–40 mm | Low-threshold, 10–15 mm step |
| Weather performance | Standard | Standard | High, with multi-point locks |
| Relative cost | $ (base) | $$ | $$$ |
| Best application | Bedrooms, offices | Balconies, wide openings | Terrace doors, luxury villas |
A standard two-track system is the right default for most projects. It is simple, cheap to tool and reliable. Three-track systems add a third running lane. This lets you stack three sashes for wide balcony enclosures. The extra track makes the sill taller, though, and the weather seals are harder to align. Lift-and-slide hardware lifts the whole sash onto the rollers with a crank handle. A 400 kg glass door can glide open with one hand. It is the premium answer for large openings, but the hardware cost is roughly triple a standard system.
One more variant deserves a mention. The tilt-and-slide window slides like a standard sash and then tilts inward for ventilation. It is popular in European residential projects. The mechanism is more complex, so specify it only where the client actually needs the tilt function.
Performance Standards That Govern Aluminium Sliding Windows
Every serious market has a governing standard for aluminium sliding windows. A profile that complies with one will often satisfy another with minor hardware changes. Know which one your project must meet before you talk to a supplier.
GB/T 8478-2020
This is the Chinese national standard for aluminium alloy windows, revised in 2020. It covers material grades, profile wall thickness, dimensional tolerances, glazing requirements and test methods. The tests cover air permeability, water tightness and wind load resistance. Export factories in China design their systems around it. Most NA-VIEW aluminium sliding window profiles are documented against GB/T 8478-2020 first, then certified to the destination standard.
EN 14351-1 and EN 14024
EN 14351-1 is the European product standard for windows and doors. It also serves as the reference for CE marking. Performance classes for air permeability (EN 12207), water tightness (EN 12208) and wind load resistance (EN 12210) come from this standard. Thermal transmittance values are covered too. EN 14024 covers the mechanical performance of metal profiles with thermal break strips. That matters if your aluminium sliding windows include a polyamide thermal break.
AAMA and North American Practice
In North America, AAMA/WDMA/CSA 101/I.S.2/A440 sets the performance grades. The AAMA 2603, 2604 and 2605 documents classify coating performance for painted aluminium. That AAMA 2604 spec is the usual export choice because it demands superior colour retention and chalk resistance. For impact-prone regions, AAMA 506-22 covers the impact-resistant glazing used in hurricane zones. The AAMA public resource library lists the current documents.
| Standard | Region | What it governs | Key clause for aluminium aluminium sliding windows |
|---|---|---|---|
| GB/T 8478-2020 | China | Overall window performance | Min 1.4 mm wall thickness, air/water/wind classes |
| EN 14351-1 | Europe | CE marking, performance classes | EN 12207/12208/12210 classes |
| EN 14024 | Europe | Thermal break mechanical performance | Polyamide strip shear strength |
| AAMA 101 / I.S.2 / A440 | North America | Performance grades | DP rating, air/water ratings |
| AAMA 2604 / 2605 | North America | Coating performance | Colour retention, chalk resistance |
| ISO 9001 | Global | Quality management system | Process control, traceability |
When you request a quote for aluminium sliding windows, ask which standard the system was type-tested against. Ask for the test report number. A factory that cannot produce a third-party test report for its own catalogue system is a red flag. No brochure can replace a dated test certificate.
Glazing Options for Aluminium Sliding Windows
Glass is typically 70% of the window area, so glazing drives both thermal performance and cost. For export aluminium sliding windows, double glazing is the baseline. Triple glazing is reserved for cold-climate and noise-sensitive sites.
Single, Double and Triple Glazing
Single glazing with 5 mm or 6 mm float glass suits low-budget, temperate projects. Double glazing uses 5 mm + 12A or 16A argon + 5 mm. It brings the centre-of-glass U-value down to around 1.2 to 1.6 W/m²K, depending on the Low-E coating. Triple glazing can reach below 0.8 W/m²K. It also adds weight, which pushes you toward reinforced frames and lift-and-slide hardware.
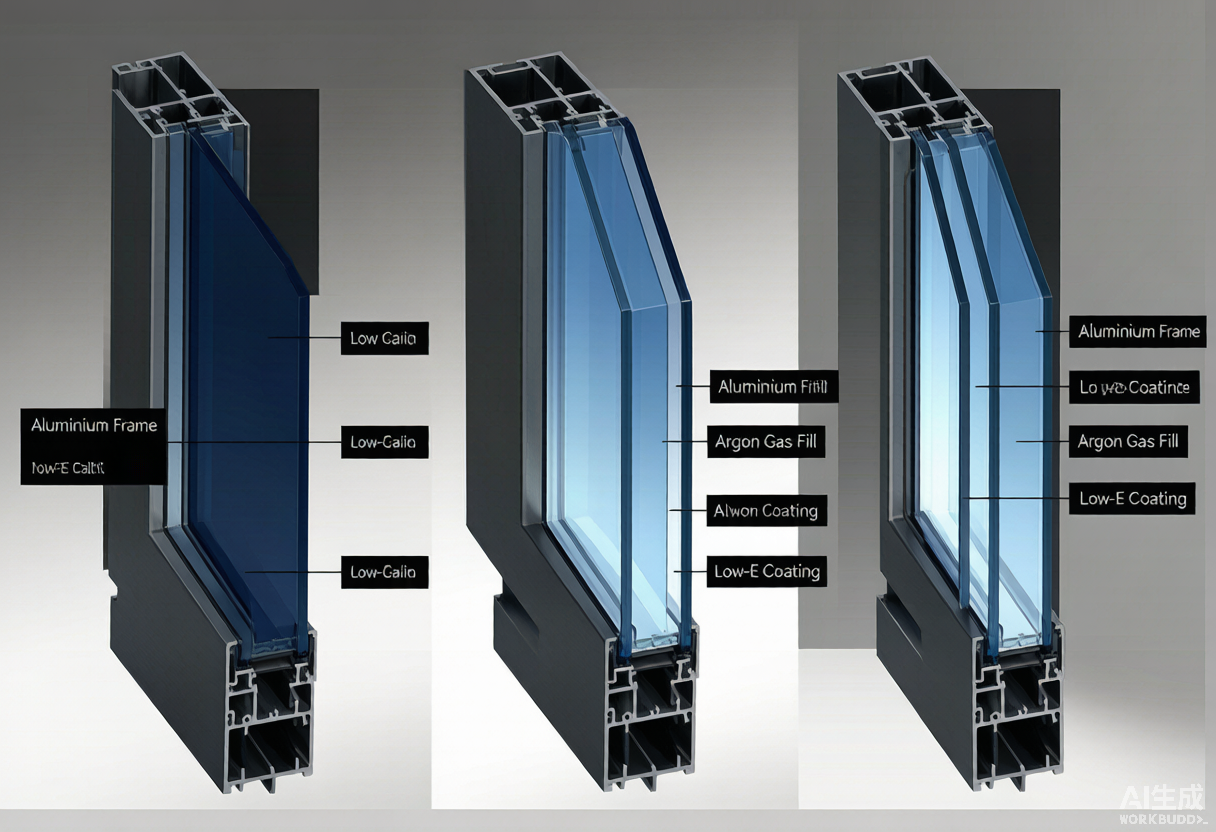
Low-E coatings are worth specifying in hot climates too. A solar-control Low-E glass blocks infrared radiation while letting visible light through. It cuts solar heat gain and reduces air-conditioning load. If your market is the Middle East or Southeast Asia, ask for solar-control Low-E with a low shading coefficient. A purely thermal Low-E will not do the same job in the sun.
Glazing Thickness and Sash Capacity
Each sash profile has a glazing pocket width that limits the glass pack. A standard 40 mm pocket accepts 24 to 32 mm double glazing. If your project needs acoustic glass, laminated units can reach 44 mm. Confirm the pocket size before the die is cut. NA-VIEW offers aluminium sliding window dies with 24, 32 and 44 mm glazing pockets. The extrusion die can be adjusted for a larger pocket if the project volume justifies a new die.
Weather Performance: Reading the Ratings
Aluminium sliding windows are tested for three weather loads. Each one has a class rating. Understanding the classes helps you compare systems on paper instead of on promises.
Air Permeability
Air permeability is the amount of air leaking through the closed window at a given pressure. It is measured in m³/(h·m). EN 12207 classes run from 1 (least airtight) to 4 (most airtight). For aluminium sliding windows, class 3 or 4 is a realistic target. GB/T 8478-2020 uses a parallel eight-grade system. NA-VIEW standard aluminium sliding windows achieve the equivalent of the top grades. A pile seal plus interlock gasket combination makes that possible.
Water Tightness
Water tightness is the pressure at which no water penetrates the test specimen. EN 12208 classes run from 1A to 9A. GB/T 8478-2020 rates water tightness across six levels. Aluminium sliding windows typically land in the middle of the range. The moving sash makes a perfect seal harder to achieve than on a casement. If your site faces wind-driven rain, choose aluminium sliding windows with a multi-chamber interlock and a high sill. Consider adding an internal drainage gutter in the sill profile.
Wind Load Resistance
Wind load resistance is the maximum pressure the window survives without permanent deformation. EN 12210 classes from A1 to C5 describe pressure and deflection behaviour. For high-rise buildings, the wind load class drives the frame wall thickness and mullion reinforcement. A 1.4 mm profile with a 2.4 m panel may fail a 3000 Pa test. The same panel passes easily with a 1.8 mm profile and a reinforcing steel insert.
One lesson applies to all three ratings: never buy aluminium sliding windows on the drawing alone. Ask for the actual class numbers from the type test. Match them to your site’s wind zone and rain exposure. Do this before you commit to a tooling order. The U.S. Department of Energy windows guide is a solid reference for matching glazing and ratings to climate.
Installation and Site Considerations
A well-made aluminium sliding window can be ruined by poor installation. Careful site work can also rescue a mediocre system. The installation sequence matters as much as the profile.
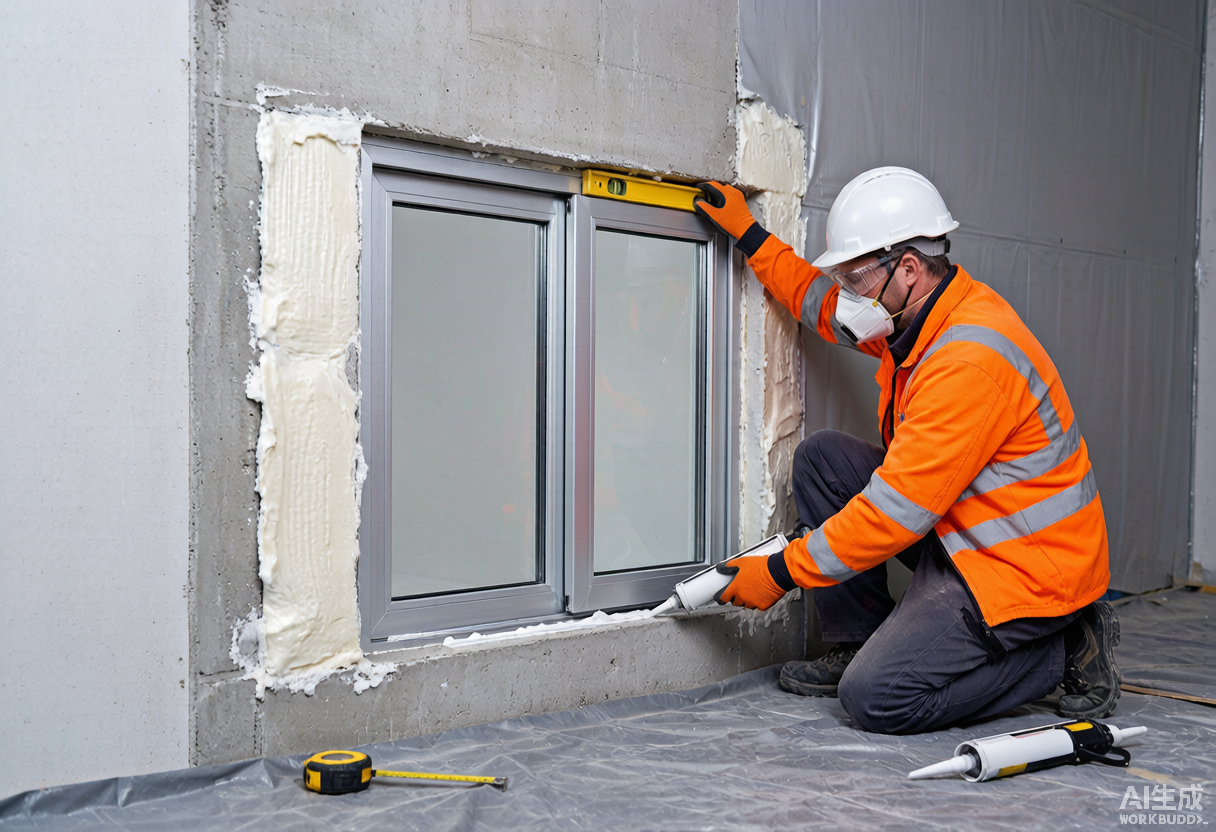
Setting and Fixing the Frame
The frame must sit square, level and plumb. A twisted frame distorts the track, and the sashes never glide properly. Anchor the frame to the structural opening with stainless steel or galvanised fixings. Space the fixings no greater than 600 mm apart. Never fix through the thermal break. Leave a gap of 10 to 20 mm between frame and wall for the expanding foam or PU sealant backer.
Sealing the Perimeter
Seal the perimeter in three layers. An outer weather barrier, a middle insulation layer and an inner vapour barrier. On the exterior, a polyurethane or silicone sealant bead bridges the frame-to-wall joint. In the middle, expanding foam fills the void. On the interior, a vapour barrier stops condensation migrating into the wall. This three-layer rule is standard practice in curtain wall and window installation globally. For high-rise work, our aluminium curtain wall profiles guide covers the same sealing logic on a larger scale.
Common Site Mistakes
The most common mistakes are easy to avoid. Fixing the frame before checking the diagonal is one. Over-torquing the fixing screws so the profile distorts is another. Filling the perimeter gap with mortar instead of foam is the third. Mortar transmits movement and moisture. Foam absorbs movement and insulates. Also remove the protective film before it bakes on in the sun. Never walk on a low-threshold track without covering it first.
How NA-VIEW Builds Sliding Window Systems
NA-VIEW is an aluminium extrusion manufacturer in Foshan, China. The company has 11 years of experience, 6 production lines and an output of over 500 profiles per day. Everything happens in-house under ISO 9001 certification: extrusion, heat treatment, surface finishing, machining and quality control. Aluminium sliding windows are a core product family. The dies, tooling and test data are already in place rather than being developed per order. Our aluminium extrusion process guide shows how a billet becomes a finished window profile.
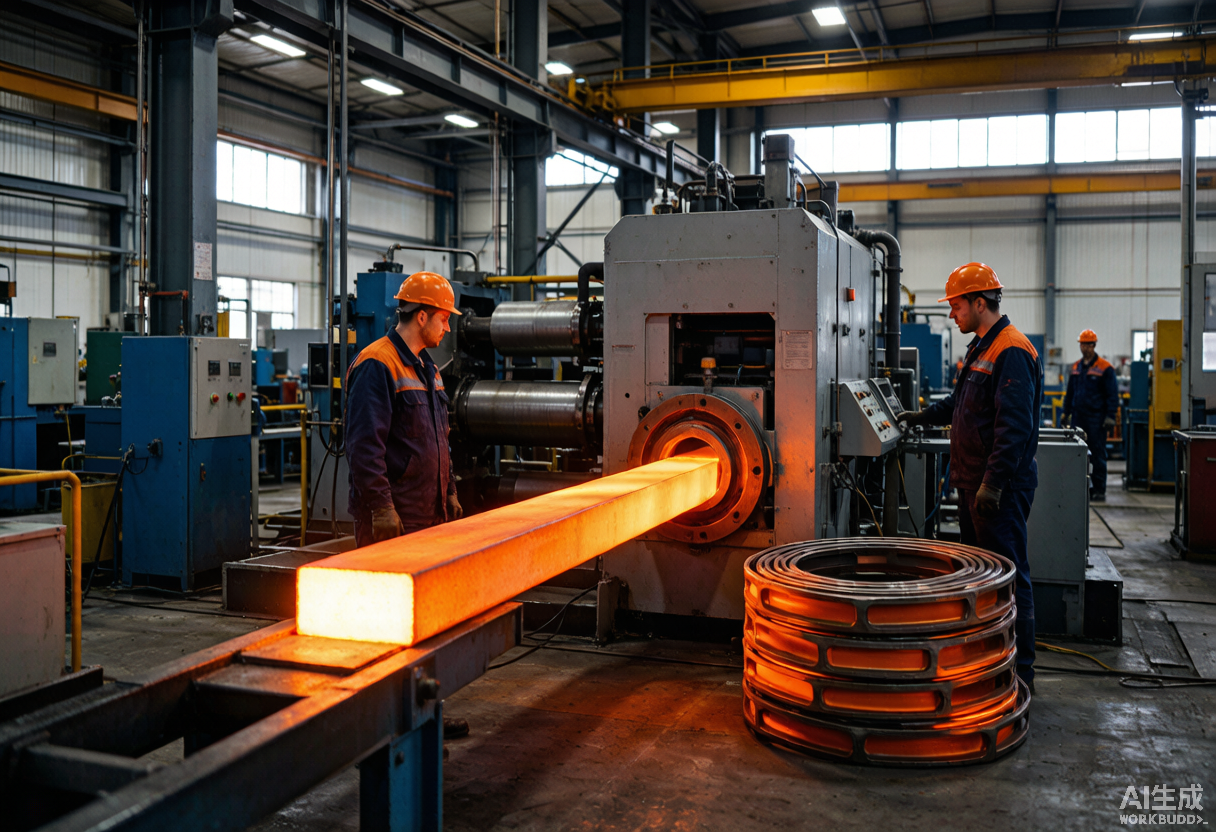
Precision is the part that shows up in the finished window. NA-VIEW holds profile tolerances to ±0.5 mm on critical dimensions. That means the sash slots, glazing pockets and hardware channels line up between profiles from different production batches. When you order 10,000 metres of aluminium sliding window profiles, every length matches the approved sample. We export to more than 30 countries. Each market’s coating and certification requirements are handled as standard, from AAMA 2604 powder coating to EN 14351-1 documentation.
Development speed is a practical advantage for buyers. NA-VIEW issues profile drawings within 7 days of order confirmation. Samples ship within 3 days, free of charge. That lets your team verify the geometry and hardware compatibility before the production die is committed. For custom systems, we design the die, run the trial extrusion and adjust until the profile meets the drawing. Then we freeze it for mass production. A good overview of custom die work appears in our 6063 vs 6061 aluminium comparison, which covers alloy choice for window frames.
Ordering Aluminium Sliding Window Profiles: What to Specify
To get an accurate quotation, send a specification sheet with seven items. The profile series, for example 70 mm sliding series. Wall thickness, either 1.4, 1.8 or 2.0 mm. Glazing pocket, 24, 32 or 44 mm. Surface finish, anodised or powder-coated, with a colour code. Required standards, GB/T 8478-2020, EN 14351-1 or AAMA. The annual quantity. And the destination port. With those numbers, a factory can quote tooling, unit price and lead time without guessing.
MOQ, Payment and Delivery
MOQ for standard NA-VIEW aluminium sliding window profiles is 500 kg per series. That is roughly one pallet of mixed profiles. Custom dies are quoted separately and usually amortised over the first order. Payment terms are T/T with a 30% deposit, L/C at sight for larger contracts, or PayPal for sample and tooling payments. Production lead time is 25 to 35 days after tooling approval. Shipping is arranged on FOB, CIF or DDP terms depending on how much logistics control you want.
Packing follows export standards. Profiles are wrapped in moisture barrier film, bundled and strapped, then packed in wooden crates or steel-framed pallets that survive container handling. Each bundle is marked with the series, alloy and heat-treatment batch. Your warehouse can trace the material back to the production records. That is an ISO 9001 requirement, and NA-VIEW follows it on every shipment.
If you are evaluating a new supplier, ask for free samples of the aluminium sliding windows. Ask for a copy of the type test report for the system. Compare the wall thickness, the interlock geometry and the roller quality against the drawings before you approve tooling. The sample costs the supplier very little and tells you more than any catalogue. Our aluminium surface treatment guide explains what to check on the finish of that sample.
Frequently Asked Questions
What is the maximum panel size for aluminium sliding windows?
With a 1.8 mm wall thickness profile and double glazing up to 32 mm, a sliding sash can reach roughly 3.5 m wide by 2.4 m high before deflection becomes a problem. Beyond that, most engineers switch to lift-and-slide hardware or split the opening into multiple panels. The safe number depends on wind load, so always check the deflection limit against your local design wind pressure.
What payment terms does NA-VIEW accept for aluminium sliding window orders?
NA-VIEW accepts T/T, L/C at sight and PayPal for deposit and balance payments. For a first order, a 30% deposit by T/T or PayPal secures production and the balance is settled before shipment, or against the Bill of Lading copy for L/C transactions. All terms are written into the sales contract before tooling starts.
What shipping terms are available for aluminium sliding window profiles?
FOB, CIF and DDP are all available from NA-VIEW. Most window profile buyers choose FOB or CIF. DDP suits importers who want one fixed landed price including customs clearance. We pack profiles in wooden crates lined with moisture barrier film, so 6-metre lengths arrive without transit damage.
How long does production take for custom aluminium sliding windows?
Standard aluminium sliding window profiles run in 25 to 35 days after tooling approval. Custom dies add 7 to 10 days for design and trial. NA-VIEW issues drawings within 7 days and ships samples within 3 days so you can approve the profile geometry before mass production begins.
Are aluminium sliding windows suitable for hurricane zones?
Yes, provided the system is engineered for it. A reinforced aluminium sliding window with a 2.0 mm frame, a low-profile interlock and impact-rated glazing can pass wind load tests above 3000 Pa. Specify your design wind pressure up front, because the mullion reinforcement and glazing thickness both change with the rating.
What is the difference between an aluminium sliding window and a casement window?
A aluminium sliding window moves horizontally on tracks and needs no swing clearance. That makes it ideal for balconies, corridors and openings close to walkways. A casement window hinges outward instead. It seals tighter because the sash presses against the frame. For high wind and rain ratings, casement usually wins; for space efficiency and cost, sliding wins.
Get a Quote for Your Sliding Window Project
Whether you need a standard 70 mm sliding series or custom aluminium sliding windows for a high-rise tower, the first step is the same. Send us your opening sizes, glazing plan and target standard. NA-VIEW will return a technical drawing, a tooling quotation and a sample proposal within 7 days. Samples ship free within 3 days. Our engineers respond within 24 hours, so your project does not wait on a supplier in another time zone. Contact us at https://www.naviewaluminium.com/contact/ with your specification, and we will take it from there.
CONTACT US


Foshan Naview New Building Materials Co., Ltd.
We are always here offering customers our reliable products and service.
If you want to liaise with us now, please click contact us