

Aluminium Bifold Doors: Complete Buyer’s Guide
- By:Naview
- Date:2026-09-16
Aluminium Bifold Doors: Complete Buyer’s Guide
Aluminium bifold doors have become the default choice for openings above three metres. They stack panels neatly to one or both sides. Moreover, they deliver sightlines that uPVC and timber simply cannot match. However, the engineering behind a good set of aluminium bifold doors involves far more than slim frames. The track system carries the full weight of every panel. Hinges then transfer lateral wind loads between leaves. Furthermore, the thermal break determines whether the door holds heat or loses it. Specifiers who skip these details end up with doors that bind, sag, or leak within five years.
This guide serves overseas B2B buyers — importers, distributors, developers, and contractors. Specifically, it covers panel configurations, folding hardware, frame alloys, thermal break geometry, glazing, and weather performance. The reference standards cited include GB/T 8478-2020, EN 14351-1, EN 14024, EN 12207, EN 12208, EN 12210, EN ISO 10077-2, AAMA 101, AAMA 2604, and ISO 9001. Throughout, we draw on what we run at NA-VIEW: 6063-T5 and 6063-T6 profiles, 1.6 mm to 2.5 mm wall thickness, ±0.5 mm straightness tolerance, and six production lines feeding 500+ profile geometries per day.
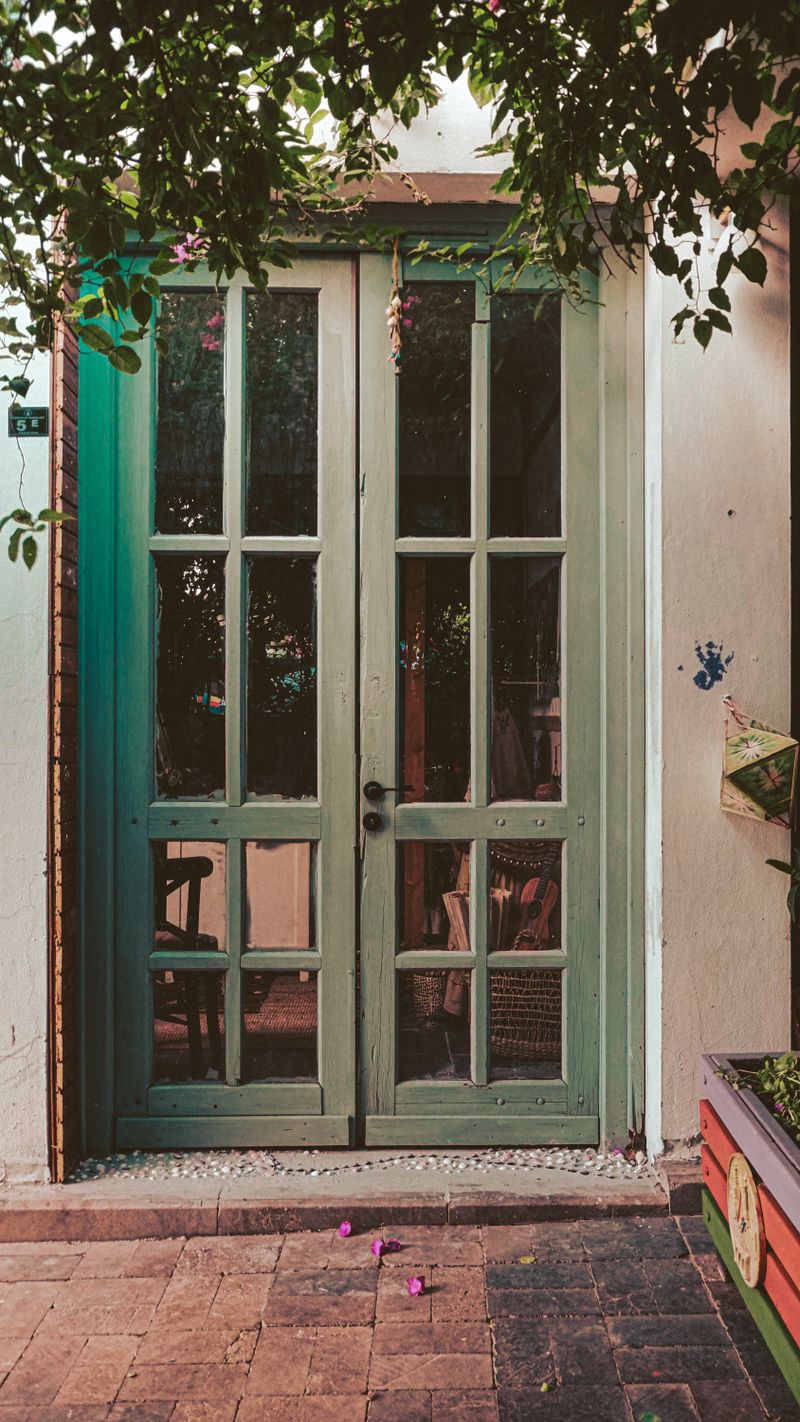
What Are Aluminium Bifold Doors?
Aluminium bifold doors are multi-panel door systems that fold and stack to one or both sides of an opening. Unlike sliding doors that move laterally on parallel tracks, bifold panels hinge to each other. They pivot on a top track or bottom rail. Consequently, a single opening can stretch to six metres or more without a fixed jamb in the middle.
The panel count ranges from two to eight leaves. Two-panel systems fold like a casement pair. Meanwhile, six-panel systems stack three leaves to each side. The stacking direction matters for site planning. Specifically, panels stacking outside the room need clear exterior space. Panels stacking inside occupy floor area when open.
Each panel frame is extruded from 6063 aluminium alloy. The typical wall thickness sits between 1.6 mm and 2.5 mm. Furthermore, the bottom rail often runs thicker — 2.0 mm to 2.5 mm — because it carries the roller assembly and bears the panel weight. For a deeper look at the alloy itself, see our 6063 vs 6061 aluminium alloy comparison.
What separates a good bifold from a bad one is not the frame profile. Indeed, most factories extrude similar cross-sections. The difference lies in hardware precision, thermal break placement, and sill drainage. Moreover, the factory’s quality control during assembly determines whether the panels stay aligned after ten thousand cycles.
How the Folding Mechanism Works
The folding mechanism in aluminium bifold doors relies on two systems working together. First, a top track or bottom rail guides the panels along the opening. Second, pivot hinges connect adjacent panels so they fold in sequence. Understanding how these components interact helps buyers specify the right system for their load conditions.
Top-Hung vs Bottom-Rolling Systems
Top-hung systems suspend the full panel weight from an overhead track. The track bolts into a structural beam above the opening. Consequently, the floor stays clean — no threshold rail to trip over. However, the beam must carry 150 to 400 kilograms depending on panel count and glazing weight. Installers need to verify the lintel capacity before specifying a top-hung bifold.
Bottom-rolling systems carry the panel weight on a floor-mounted track. The top guide merely keeps the panels vertical. This approach suits openings where the lintel cannot support heavy loads. Furthermore, bottom-rolling tracks handle wider openings — up to seven metres in some configurations. The trade-off is a raised threshold of 15 to 25 mm at floor level.
Rollers and Pivot Hinges
Rollers in top-hung systems ride inside the track channel. Quality rollers use sealed ball bearings and nylon tyres. Moreover, the best hardware comes from European brands like Roto and Siegenia. These rollers carry 60 to 120 kg per panel without deformation. Cheap alternatives use plain bushings. They wear flat spots within a year and the door begins to grind.
Pivot hinges between panels take the lateral wind load. When wind pushes against the closed door, the load transfers through each hinge to the jamb. Consequently, hinge material and pin diameter matter. Specifically, stainless steel pins of 8 mm to 12 mm diameter are standard for commercial-grade bifold systems. Aluminium pins or thin steel pins flex under wind pressure. The result is a door that rattles in moderate winds.
Meanwhile, the lead panel — the one with the handle — typically uses a multi-point lock. This lock engages shoot bolts at the top and bottom of the panel. Thus, it pulls the lead panel tight against the jamb and compresses the weather seals. Multi-point locks from Roto or Siegenia carry 10-year mechanical warranties. Generic locks rarely survive five years in coastal environments.
Frame Alloy and Wall Thickness
The frame alloy determines structural capacity and surface finish quality. For aluminium bifold doors, 6063-T5 is the industry standard. The T5 temper offers a good balance of strength and extrudability. Moreover, 6063 accepts anodising and powder coating without surface defects.
Some manufacturers offer 6063-T6 for premium lines. T6 adds roughly 30% more yield strength. However, the extrusion speed drops, and cost rises. For bifold door frames, the extra strength matters when panel dimensions exceed 1.2 metres wide. Below that, T5 is entirely sufficient.
| Property | 6063-T5 | 6063-T6 | 6005-T5 |
|---|---|---|---|
| Tensile strength (MPa) | ≥ 150 | ≥ 215 | ≥ 260 |
| Yield strength (MPa) | ≥ 110 | ≥ 170 | ≥ 215 |
| Elongation (%) | ≥ 8 | ≥ 8 | ≥ 8 |
| Extrusion speed | Fast | Moderate | Slow |
| Surface finish | Excellent | Good | Fair |
| Typical use | Standard bifold frames | Large-panel bifold frames | Structural mullions |
Wall thickness directly affects rigidity. The jamb and head sections typically run 1.6 mm to 2.0 mm. Meanwhile, the bottom rail and intermediate mullions run 2.0 mm to 2.5 mm. At NA-VIEW, we hold ±0.5 mm straightness on all extrusions regardless of wall thickness. This precision matters because bifold panels must align within 2 mm of each other when closed.
Thermal Break Technology in Bifold Doors
Thermal break technology separates the interior and exterior aluminium faces with an insulating bar. Without it, aluminium conducts heat at roughly 200 W/mK. Consequently, a non-thermal bifold door loses heat twenty times faster than a thermally broken one. For any project in a climate with heating or cooling needs, the thermal break is not optional.
The standard insulating material is polyamide 66 (PA66) reinforced with 25% glass fibre. Two struts clip or pour into the aluminium profile. This creates a structural bond that holds the frame together while blocking heat flow. The result is a Uf value (frame U-value) of 2.0 to 3.5 W/m²K depending on break depth. A deeper break — 24 mm or more — pushes Uf below 2.5 W/m²K.
The EN 14024 standard governs thermal break profile performance in Europe. Furthermore, EN ISO 10077-2 provides the calculation method for frame U-values. Buyers should request the computed Uf value from the factory. Specifically, ask for the EN ISO 10077-2 calculation, not just a brochure number. For more on thermal break principles, see our thermal break aluminium windows guide.
Glazing Options and Standards
Glazing accounts for 80% to 90% of a bifold door’s visible area. Therefore, the glass specification drives both thermal and acoustic performance. Aluminium bifold doors accept double and triple glazing up to 48 mm total thickness. The choice depends on climate zone, noise environment, and security requirements.
Double Glazing
Double glazing uses two panes separated by a 12 mm to 20 mm air or argon gap. A standard configuration — 4 mm glass, 16 mm argon, 4 mm Low-E — achieves a Ug value of 1.4 W/m²K. Moreover, adding a Low-E coating on face 3 (inner surface of outer pane) reflects heat back into the room in winter. This single upgrade cuts the overall door U-value by 25% to 35%.
Triple Glazing
Triple glazing adds a third pane and a second gas-filled cavity. A typical configuration — 4-12-4-12-4 with double Low-E — achieves Ug of 0.7 W/m²K. Consequently, triple glazing suits passive house projects and cold-climate installations. However, triple glazing adds 50% more weight per panel. The hardware must be rated for the extra load.
| Glazing Type | Configuration | Ug (W/m²K) | Weight (kg/m²) |
|---|---|---|---|
| Single | 6 mm | 5.7 | 15 |
| Double | 4-16Ar-4 Low-E | 1.4 | 20 |
| Double (warm edge) | 4-16Ar-4 Low-E + warm edge spacer | 1.2 | 20 |
| Triple | 4-12Ar-4-12Ar-4 double Low-E | 0.7 | 30 |
The warm edge spacer matters. Specifically, stainless steel spacers conduct heat around the glass edge. Switching to a polypropylene composite spacer reduces linear thermal bridging at the perimeter. As a result, the overall window U-value improves by 0.1 to 0.2 W/m²K.
Weather Performance Ratings
Weather performance determines whether aluminium bifold doors hold up in real conditions. Three European standards define the key ratings. EN 12207 covers air permeability. EN 12208 covers watertightness. EN 12210 covers resistance to wind load. Each standard uses class numbers where higher means better performance.
| Standard | Parameter | Class 1 | Class 2 | Class 3 | Class 4 |
|---|---|---|---|---|---|
| EN 12207 | Air permeability | Basic | Moderate | Good | Excellent |
| EN 12208 | Watertightness (Pa) | 0-50 | 50-150 | 150-300 | 300-600 |
| EN 12210 | Wind load (Pa) | 400 | 800 | 1200 | 1600 |
For coastal or high-rise projects, specify Class 3 or Class 4 across all three parameters. Moreover, request the full CEN test report rather than a brochure claim. A factory that genuinely tests its bifold systems will produce the documentation within 48 hours. Factories that cannot usually have never tested.
In North America, the equivalent standards come from AAMA 101. Specifically, AAMA defines performance grades for doors: R (residential), LC (light commercial), C (commercial), and HC (heavy commercial). For aluminium bifold doors, the minimum recommendation is LC-40 for residential and C-50 for commercial projects. AAMA 2604 governs the powder coat finish durability.
Track and Threshold Design
The track system is the most failure-prone component in aluminium bifold doors. Indeed, 70% of service calls trace back to track issues — debris buildup, roller wear, or drainage failure. Therefore, the track design deserves close attention during specification.
Low-Threshold Options
Accessibility requirements often demand a flush or near-flush threshold. Some manufacturers offer tracks as low as 10 mm. However, a low threshold compromises drainage. Specifically, the drainage channel needs vertical space to function. At 10 mm track height, water can backflow into the room during heavy rain.
The practical compromise is a 15 mm to 25 mm threshold. This height allows a drainage weep channel of 10 mm to 15 mm. Furthermore, a weather deflector baffle on the exterior side prevents wind-driven rain from entering the track. For wheelchair-accessible installations, a 15 mm threshold with a sloped transition strip meets most code requirements.
Drainage Channels
Water enters every track during rain. The question is where it goes. A well-designed track channels water to weep holes at the jamb ends. Moreover, the weep holes should face downward — not outward — to prevent wind from pushing water back. Some premium systems add a secondary drainage cavity. This cavity catches water that bypasses the primary seal and routes it outside.
Poor drainage causes two problems. First, standing water corrodes the roller bearings. Second, in cold climates, frozen water cracks the track. Consequently, always verify that the track has at least two drainage paths — primary weep holes and a secondary overflow channel.
Surface Finishes for Bifold Doors
Aluminium bifold doors need a surface finish that survives UV exposure, salt spray, and mechanical wear. Three options cover most projects: anodising, powder coating, and PVDF coating.
Anodising grows an oxide layer on the aluminium surface. The standard thickness for exterior use is AA15 (15 microns) to AA25 (25 microns). Moreover, anodising produces a metallic sheen that many architects prefer. However, anodised surfaces can chalk in harsh UV environments. For coastal projects, AA25 with a sealed finish is the minimum recommendation.
Powder coating applies a polyester resin electrostatically and cures it at 180°C to 200°C. The AAMA 2604 standard defines the quality benchmark for architectural powder coating. A 2604-compliant finish resists UV, salt spray, and humidity for 10+ years in exterior conditions. Furthermore, powder coating offers unlimited RAL colour matching. This flexibility suits projects that need specific brand colours or wood-grain effects.
PVDF (polyvinylidene fluoride) coating adds a fluoropolymer topcoat over the powder base. The PVDF layer provides superior UV resistance — 70% PVDF content coatings last 20+ years without fading. Consequently, PVDF is the choice for high-end residential and commercial facades. For more details, refer to our aluminium extrusion process guide which covers surface treatment in depth.
Configuration and Panel Count
The panel count determines the opening width, stack space, and hardware load. Fewer panels mean wider individual leaves. Meanwhile, more panels mean narrower leaves but a longer track system. The right configuration depends on the opening size, stack direction, and traffic flow.
| Panel Count | Max Opening (m) | Typical Panel Width (mm) | Stack Space | Best For |
|---|---|---|---|---|
| 2-panel | 2.0-2.4 | 1000-1200 | One side | Small patios |
| 3-panel | 3.0-3.6 | 1000-1200 | One side | Medium openings |
| 4-panel | 4.0-4.8 | 1000-1200 | One or both sides | Large living areas |
| 6-panel | 5.4-7.2 | 900-1200 | Both sides | Commercial facades |
Panel width affects both aesthetics and hardware load. Panels exceeding 1200 mm wide require reinforced hinges and heavier rollers. Moreover, wider panels catch more wind. The result is higher lateral loads on the pivot hinges. For openings above five metres, consider splitting the stack to both sides rather than running all panels one way.
The lead panel can open independently as a traffic door. This means the everyday entry-and-exit does not require folding the entire system. Specifically, a traffic-door configuration adds a hinge and latch set to the lead panel. The cost is modest but the convenience is significant for daily use.
Factory Sourcing Checklist
Sourcing aluminium bifold doors from a factory requires more than comparing prices. The right factory delivers consistent quality across production batches. Moreover, they provide documentation, test reports, and after-sales support. Here is what to verify before placing an order.
Production Capabilities
First, check the extrusion lines. A factory running six or more lines can deliver custom profiles within seven days of drawing approval. At NA-VIEW, we operate six extrusion lines producing 500+ profile geometries per day. Furthermore, our straightness tolerance of ±0.5 mm exceeds the GB/T 14846 standard. This precision is what keeps bifold panels aligned after years of cycling.
Second, verify the surface treatment capacity. The factory should have anodising, powder coating, and wood-grain transfer lines in-house. Outsourcing surface treatment introduces colour mismatch risks between batches. Specifically, anodised lots from different tanks show visible colour shifts. In-house anodising eliminates this problem.
Quality Documentation
Request the following before confirming an order:
Material certificates per EN 10204 Type 3.1 — these confirm the alloy composition and temper. Weather test reports per EN 12207/12208/12210 or AAMA 101 — proving the assembled door system meets stated performance. ISO 9001 certification — verifying the quality management system. Salt spray test results per ASTM B117 — confirming coating durability in coastal environments.
At NA-VIEW, we provide all four documents as standard. Moreover, our ISO 9001 certification covers the full process from billet casting to packaging. This integrated quality chain is why buyers in 30+ countries trust our aluminium bifold doors for residential and commercial projects.
Service Commitments
Beyond production, the factory should commit to clear service standards. We offer seven days from drawing to sample, three days for rapid prototyping, and free samples for qualified buyers. Furthermore, our packaging uses EPE foam and steel-reinforced wooden crates. This combination survives container shipping without glass breakage or frame deformation.
Frequently Asked Questions
What payment terms does NA-VIEW accept for aluminium bifold door orders?
We accept T/T (telegraphic transfer), L/C (letter of credit), and PayPal. For standard orders, the typical split is 30% deposit via T/T and 70% balance before shipment. Meanwhile, larger orders above USD 50,000 can use irrevocable L/C at sight. PayPal suits sample orders and small trial batches under USD 3,000. Moreover, we can discuss milestone-based payment structures for long-term supply agreements.
What shipping terms do you offer for international buyers?
We offer FOB (free on board) from Foshan or Guangzhou port, CIF (cost, insurance, and freight) to your destination port, and DDP (delivered duty paid) door-to-door. For first-time buyers, FOB is the most transparent — you control the freight forwarder and customs clearance. Alternatively, buyers who want a turnkey solution can rely on DDP to remove all logistics complexity. Consequently, the choice depends on your in-house logistics capability.
What is the lead time for aluminium bifold doors?
Standard production takes 25 to 35 days from deposit receipt. Specifically, extrusion and surface treatment take 15 to 20 days. Assembly, glazing, and quality control take 7 to 10 days. Packaging and loading take 2 to 3 days. For custom finishes or non-standard sizes, add 5 to 7 days. Moreover, we provide weekly production photos so buyers can track progress remotely.
How are the bifold doors packaged for export?
Each panel is wrapped in EPE foam, then bundled in steel-reinforced wooden crates. Furthermore, hardware kits and glazing beads pack in separate cartons with itemised packing lists. The crate design handles container loading via forklift or sling. Specifically, our crates pass a 1.2-metre drop test and a 6-hour vibration test simulating sea freight conditions. No glass breakage has been reported in 30+ countries of shipment.
What is the minimum order quantity?
The minimum order is one set of aluminium bifold doors (2 to 8 panels). However, for custom profile development, the MOQ is 500 kg of extrusion. This covers the die cost and setup time for a new cross-section. Furthermore, we maintain a tooling library of 100+ existing dies. Many standard bifold profiles are already tooled, so no die fee applies.
Can you provide installation support?
Yes. We provide detailed installation drawings, hardware assembly guides, and video tutorials for every order. Moreover, for projects above 100 sets, we can dispatch a technical supervisor to site. The supervisor guides local installers through the first three days of assembly. This service has proven valuable for contractors new to aluminium bifold systems.
Conclusion
Aluminium bifold doors combine large openings, slim frames, and reliable folding hardware. Success depends on specifying the right alloy, thermal break, glazing, and weather rating. Moreover, choosing a factory with integrated extrusion, surface treatment, and quality control ensures consistency across batches. At NA-VIEW, our 11 years of experience, six production lines, and 30+ country export record back every order. Request a quote today — we respond within 24 hours and provide free samples for qualified buyers.
CONTACT US


Foshan Naview New Building Materials Co., Ltd.
We are always here offering customers our reliable products and service.
If you want to liaise with us now, please click contact us