

Aluminium Sliding vs Casement Windows: Cost and Performance
- By:Naview
- Date:2026-11-02
Every fabricator I have worked with in the last eleven years runs into the same argument. A developer wants wide openings and thin sightlines. The contractor wants a frame that does not leak. Meanwhile, the budget wants neither, and everyone asks me the same question: sliding or casement?
There is no universal answer, and anyone who gives you one is selling something. However, sliding vs casement windows behave very differently once you put numbers on them. Air tightness, water drainage, sash limits, hardware life and profile weight all move in opposite directions. So the right choice depends on the elevation, the wind zone and how the building will be used.
This page compares both systems with the figures we use on the factory floor at NA-VIEW. You will find performance classes to EN 12207, EN 12208 and EN 12210, cost bands for 2026, profile weights, and the specification details that decide whether a job runs smoothly in year three. Every claim here comes from test reports and production data, not from a catalogue.
What Actually Differs Between Sliding vs Casement Windows
The mechanical difference is simple, and it explains almost every performance gap later in this article. A sliding window moves its sash sideways on rollers. By contrast, a casement window swings its sash outward or inward on hinges. One slides, the other compresses.
How a Sliding Window Works
A sliding sash hangs on two to four nylon or steel rollers, running inside a track extruded into the frame. The sash never leaves the plane of the frame, so the opening stays the same size during operation. Because of that, a sliding window needs no swing clearance inside or outside the building. Our aluminium sliding windows guide covers the track and interlock details in more depth.
Sealing is the weak point. Contact between sash and frame is a brush pile plus a small overlap, not a compressed gasket. Water is managed by draining the track, not by keeping it out. This is why a well-made sliding window still ranks lower on water tightness than a casement of the same quality.
How a Casement Window Works
A casement sash presses against a continuous EPDM gasket when you close the handle. Two or three hinges carry the weight. A multi-point lock pulls the sash in at the top, bottom and middle, so the gasket compresses evenly around the perimeter. Corner welds or cleats keep that perimeter rigid, and that rigidity is half the reason sliding vs casement windows test so differently.
That compression is the reason casements hold air and water so well. The trade-off shows up in space and in hardware. Room to swing costs floor area, and the hinges, friction stay and locking bar add cost. In addition, larger sashes demand stronger profile sections and heavier hardware. We go through hinge selection in the aluminium casement windows guide.
Sliding vs Casement Windows: Performance Data Side by Side
The table below reflects what we routinely test and certify for 6063-T5 profiles with double glazed units. Treat the ranges as honest production values, not brochure peaks. A cheap frame can hit class 4 on one sample and fail class 2 six months later.
| Property | Sliding window (80–90 series) | Casement window (65–70 series) | Test standard |
|---|---|---|---|
| Air permeability | Class 2–3 | Class 3–4 | EN 12207 / GB/T 7106 |
| Water tightness | Class 4A–6A | Class 7A–9A | EN 12208 |
| Wind resistance | Class 3–4 | Class 4–5 | EN 12210 |
| Typical Uw, double glazed | 2.3–2.9 W/m²K | 1.9–2.4 W/m²K | EN ISO 10077-2 |
| Typical Rw | 28–33 dB | 32–38 dB | EN ISO 10140 |
| Operating force | Low, one hand | Moderate, crank or lever | EN 13115 |
| Max clear opening | 50% of total width | Up to 100%, two leaves | — |
Read that table twice, because it drives the commercial decision. If your project sits on a coast with driving rain, the water tightness gap between sliding vs casement windows is the number that matters most. For an internal partition in a dry climate, that gap is irrelevant. The class definitions are published in the CEN standards catalogue if you need the exact test conditions.
Where the Difference Comes From
Three details create the performance split. First, gasket geometry: a compressed EPDM seal outperforms a brush pile every time. Second, drainage: a sliding track collects water by design, while a casement sill sheds it. Third, tolerance stack-up: a sliding sash needs clearance to move, and that clearance is a permanent leak path.
None of this means sliding windows are bad. It means they need a deeper frame, more careful drainage slots and a bigger overlap than most catalogues admit. Put simply, sliding vs casement windows differ more in sealing than in extrusion quality. 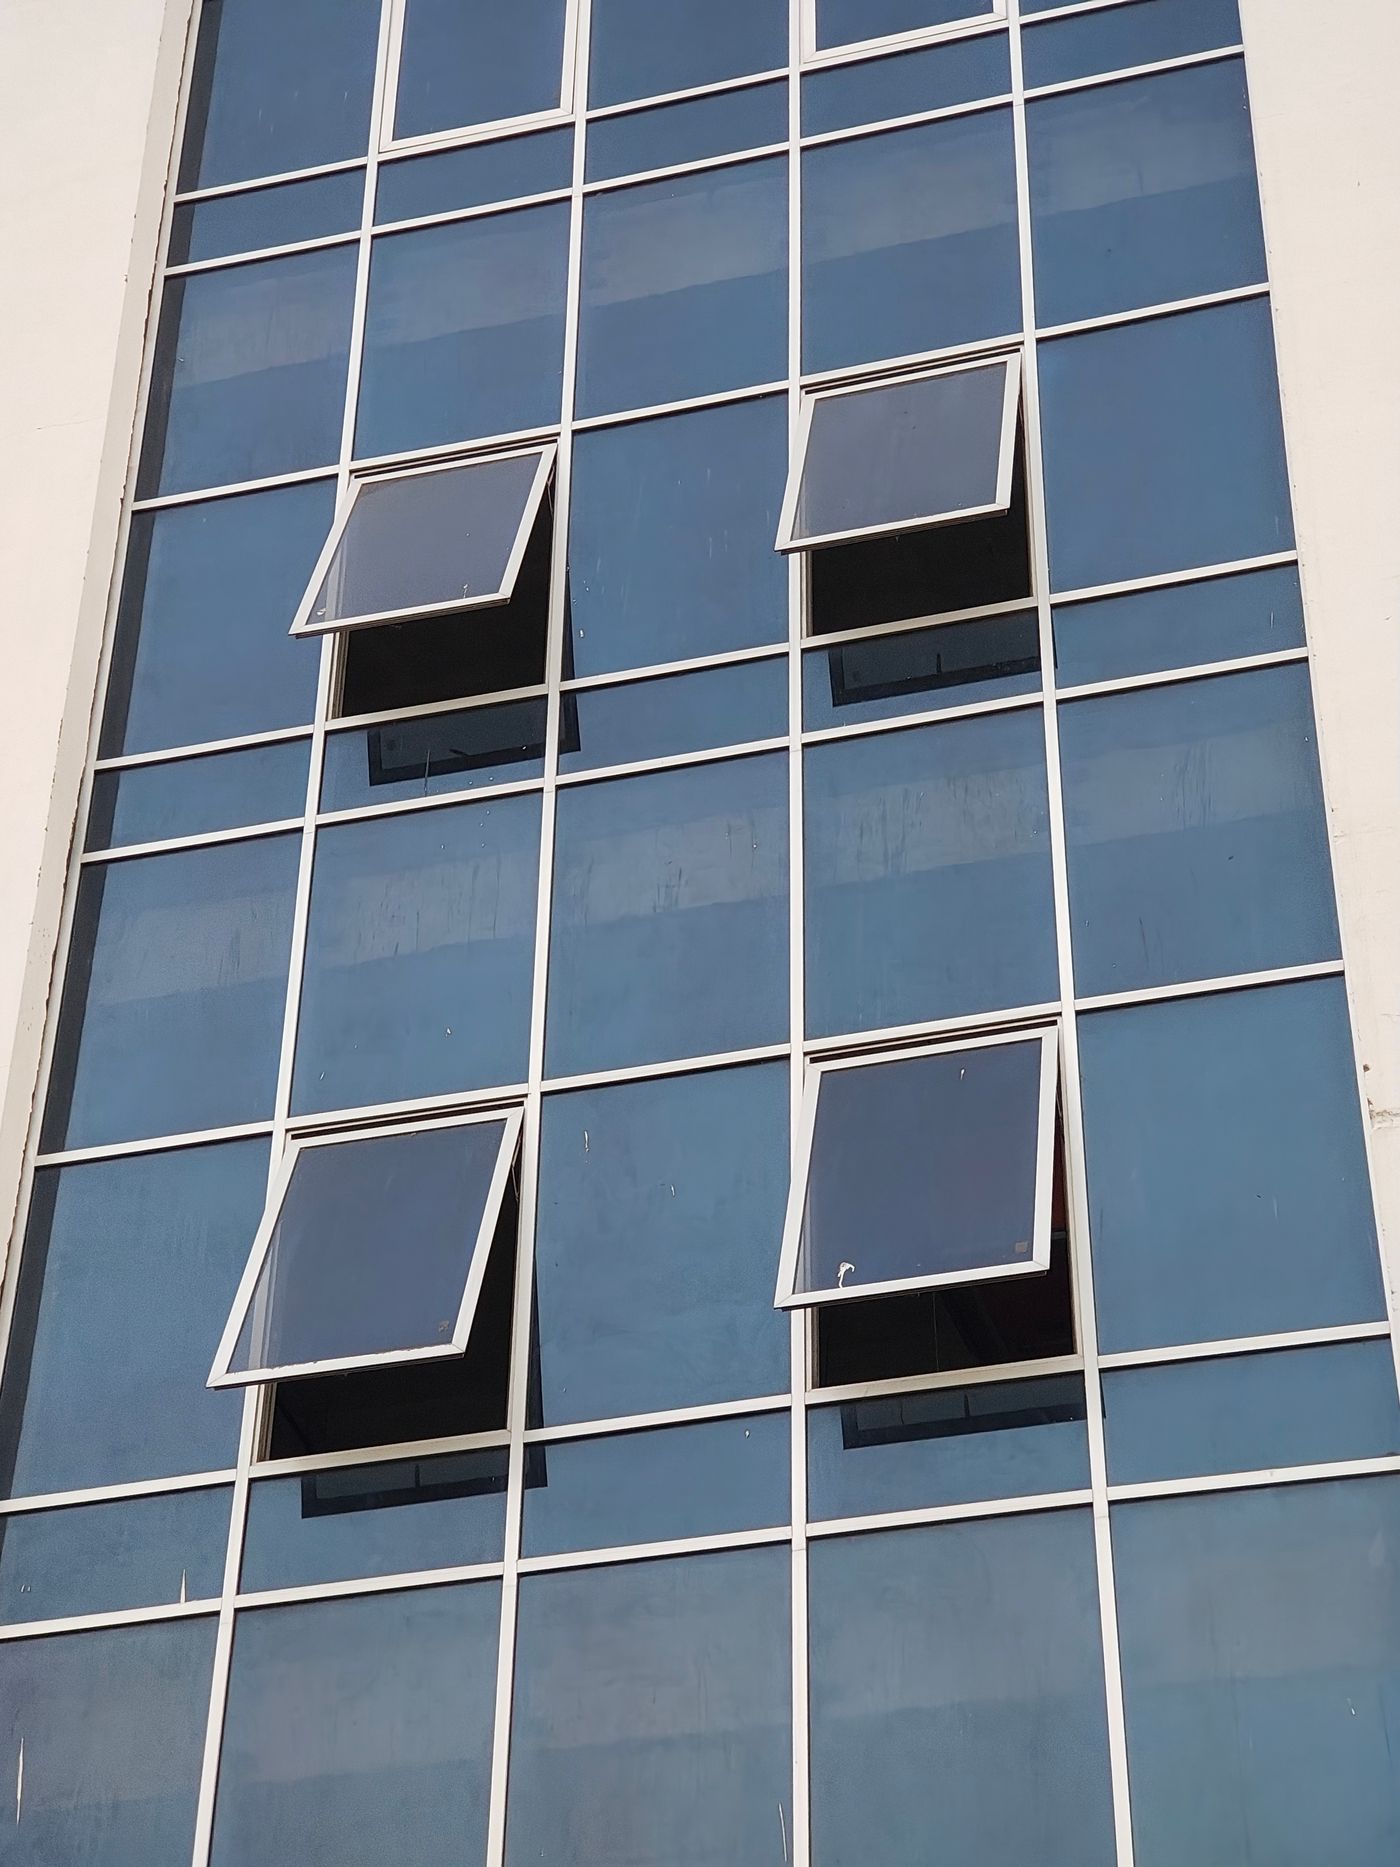
Cost: What You Pay for Sliding vs Casement Windows
Price per square metre is where most buyers start, and where most sliding vs casement windows quotations become impossible to compare. One supplier quotes a frame only. Another includes glass, hardware, insect screen and crating. So the figures below are split into frame, glazing and hardware, all FOB South China in 2026.
| Cost element | Sliding (per m²) | Casement (per m²) | Note |
|---|---|---|---|
| Extruded frame and sash | USD 26–34 | USD 24–32 | 6063-T5, powder coated |
| Hardware set | USD 8–14 | USD 12–22 | Rollers vs hinges and multi-point lock |
| Double glazed unit | USD 28–40 | USD 26–38 | 5+12A+5, argon optional |
| Assembly and sealing | USD 7–10 | USD 8–12 | Corner crimping, gasket fitting |
| Estimated FOB total | USD 69–98 | USD 70–104 | Volume 300 m² and above |
The totals land close together, which surprises most first-time buyers. Hardware is the reason. A casement needs hinges, a friction stay and a multi-point lock. Rollers and a hook lock cover the sliding side, and those parts cost less. Meanwhile, a sliding frame needs more aluminium because of the track and the interlock. Order 500 m² of sliding vs casement windows and the two totals often sit within 5 percent.
Where the Money Actually Goes
Profile weight decides a large share of the price. Sliding windows usually consume more metal per square metre than casements, because the track, the interlock and the meeting stile all add section. In our own bill of materials, an 80 series sliding window runs 9 to 11 kg per m². A 65 series casement runs 7 to 9 kg per m².
Hardware flips the balance. A decent casement hardware set costs roughly twice what a sliding set costs. Therefore the two systems converge on total price, and the decision should never be made on frame cost alone. Ask for a breakdown of sliding vs casement windows by component, then compare like for like.
Glass Is the Variable Buyers Underestimate
Glass often costs more than the frame. A 5+12A+5 unit is the baseline. Low-E, argon, warm-edge spacer or laminated panes can add 40 to 90 percent to the glazing line. Since both systems accept the same units, glazing rarely changes the sliding vs casement windows comparison. It does change the total budget, so fix the glass spec before you argue about frames. Our guide to aluminium double glazed windows lists the unit build-ups we produce most often.
Aluminium Profile Specification for Sliding vs Casement Windows
Both systems start with the same alloy and the same press. What changes is the section design, the wall thickness and the temper. For sliding vs casement windows, that section design decides the weight, the price and the wind rating. These are the parameters to write into your purchase order.
| Parameter | Sliding window | Casement window | Reference |
|---|---|---|---|
| Series depth | 80, 90, 120 mm | 55, 60, 65, 70 mm | — |
| Wall thickness, main profile | 1.4–2.0 mm | 1.4–1.8 mm | GB/T 8478-2020 |
| Alloy and temper | 6063-T5 | 6063-T5 / T6 | EN 573-3 |
| Dimensional tolerance | ±0.5 mm | ±0.5 mm | EN 755-9, EN 12020-2 |
| Thermal barrier | Optional, 14.8 or 24 mm strip | Standard on 65 series and above | EN 14024 |
| Surface finish | Powder coat 60–80 µm | Powder coat 60–80 µm | AAMA 2604 |
| Certificates | EN 10204 Type 3.1 | EN 10204 Type 3.1 | — |
GB/T 8478-2020 sets the floor at 1.4 mm for window main profiles and 2.0 mm for door profiles. Going below that is common in low-cost markets and always ends in the same place: distorted sashes, failed corners and water on the floor. When you compare sliding vs casement windows from different suppliers, make wall thickness the first question.
Why Temper Matters More on Casements
A casement sash is a cantilever. Wind load pushes on the glass, and the hinges take the torsion at one edge. That is why wide casement leaves are often specified in 6063-T6 or 6060-T66. A sliding sash is supported top and bottom along its whole length, so T5 is usually enough. If you are unsure which temper to order, the 6063 vs 6061 alloy comparison sets out the strength and finish trade-offs.
Temperature also plays a part. Extruded profiles cool unevenly, and the quench rate sets the final mechanical properties. We hold ±0.5 mm on all critical dimensions and issue a mill certificate with every lot, because a 0.3 mm drift in a track will show up as a dragging sash on site. 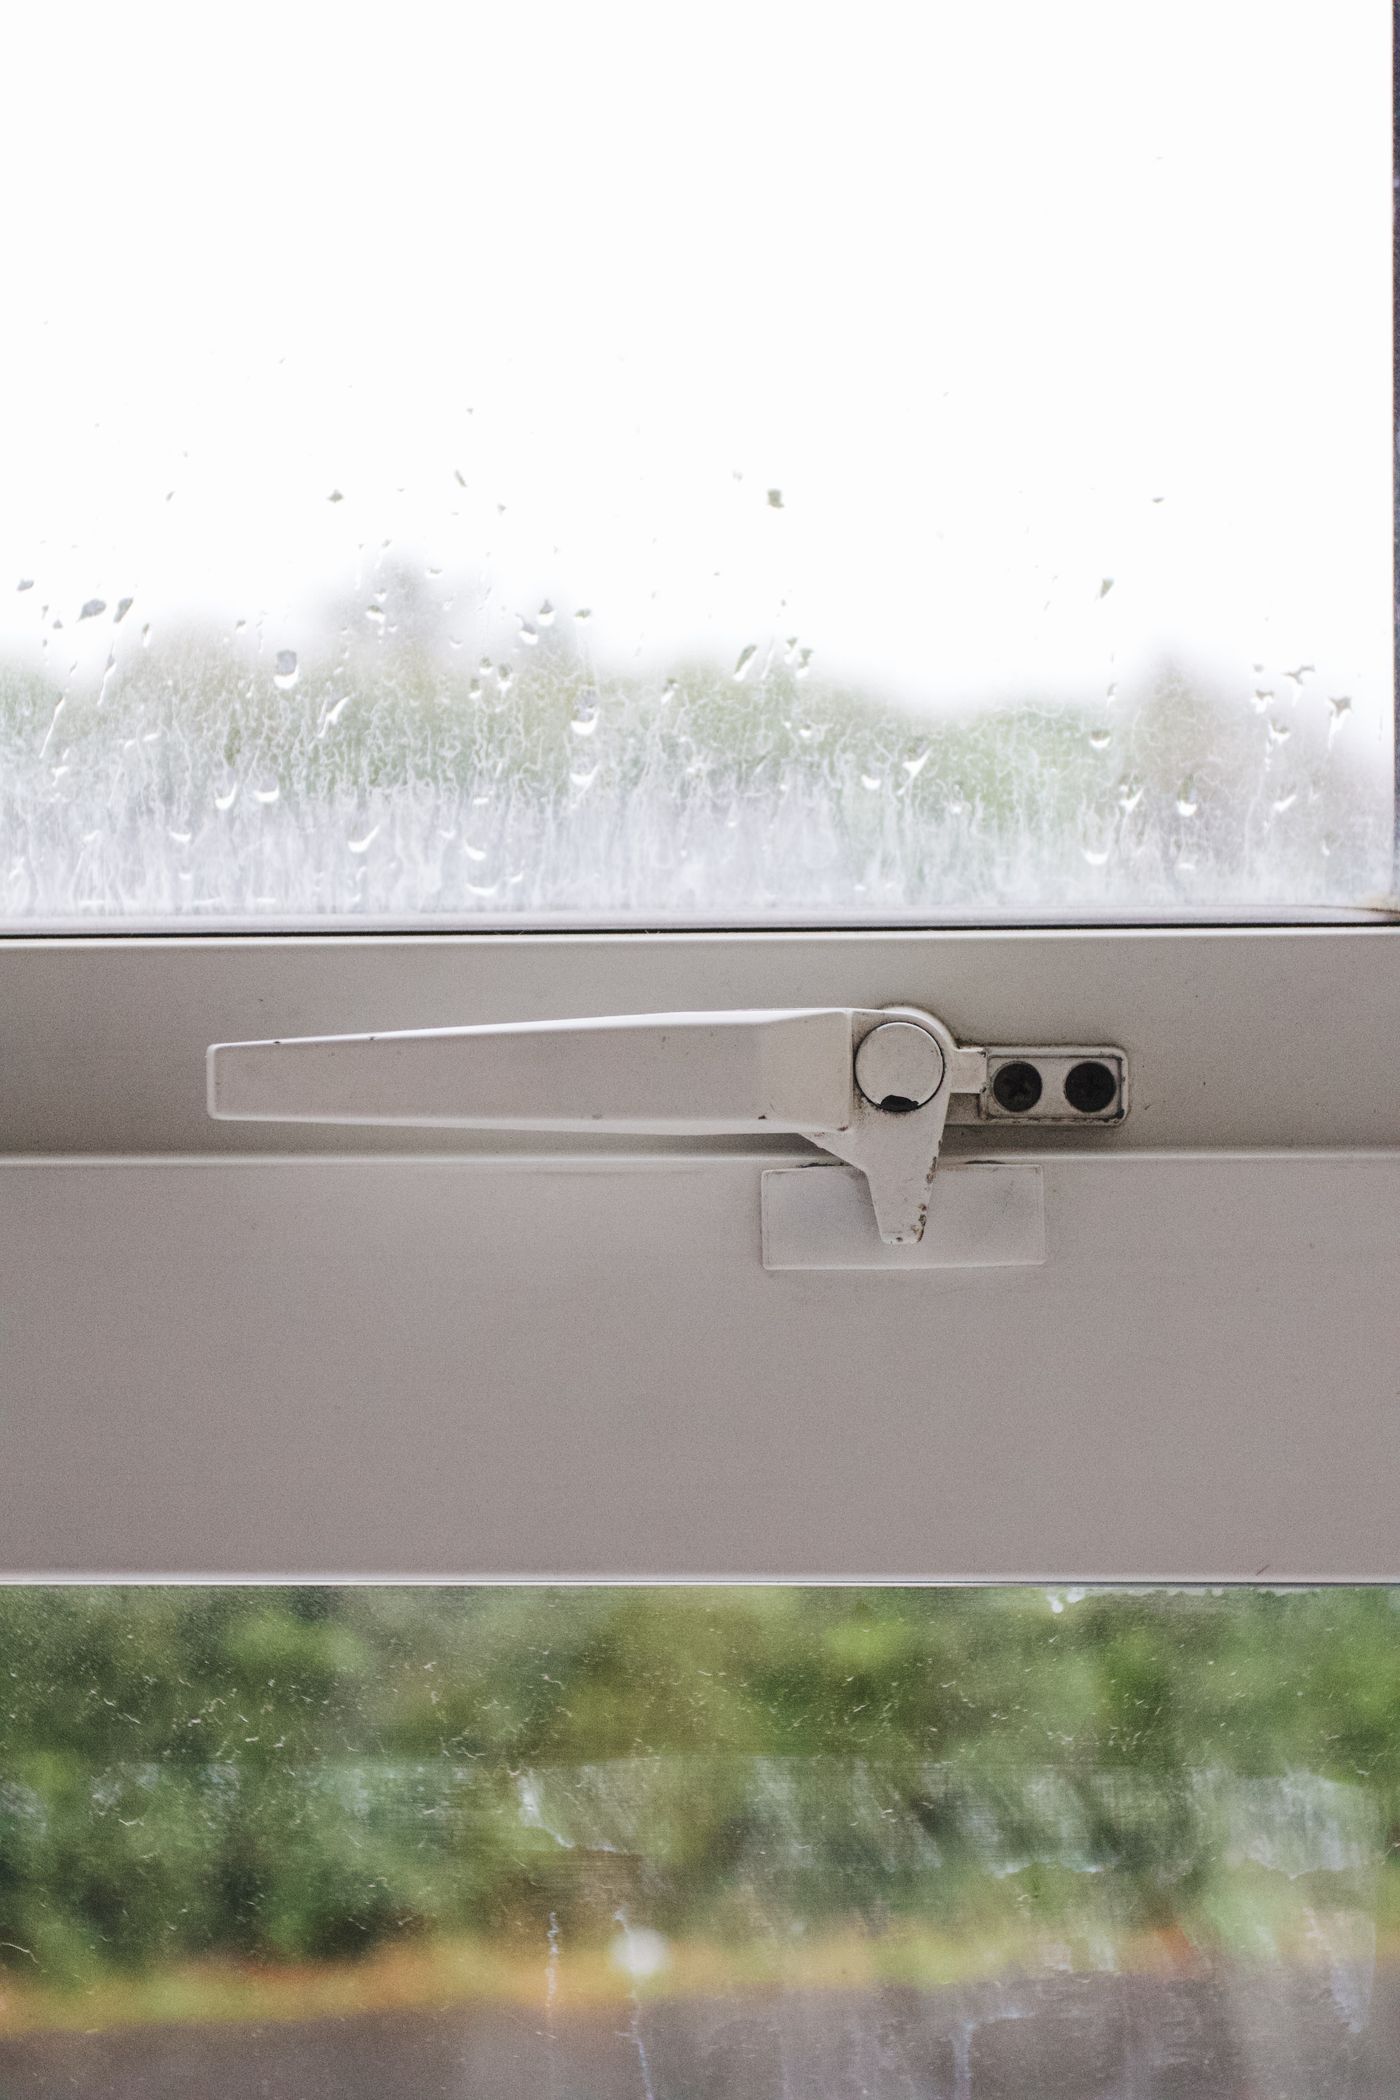
Wind Load, Sash Size and Structural Limits
Wind pressure is calculated from EN 1991-1-4 or the local code, then converted into a required performance class. That class is where sliding vs casement windows separate first on tall buildings. The frame must resist the pressure without excessive deflection, and the sash must stay inside its structural limit.
| Sash type | Typical max width | Typical max height | Practical limit |
|---|---|---|---|
| Casement, single leaf | 750 mm | 1500 mm | 0.9 m² per leaf |
| Casement, top hung | 1200 mm | 700 mm | Friction stay rated to 25 kg |
| Sliding, two panel | 1200 mm per panel | 2400 mm | Roller load under 40 kg |
| Sliding, three panel | 1000 mm per panel | 2400 mm | Track wear accelerates |
Above these sizes, hardware ratings become the binding constraint rather than the profile. A 1400 mm wide casement leaf with standard hinges will sag within two seasons. Similarly, a 60 kg sliding panel needs tandem rollers and a stainless track insert, or it will chew through the anodising in a year. Anyone who sells sliding vs casement windows without quoting a hardware load rating is leaving the risk with you.
Deflection Limits
EN 12210 uses deflection criteria to grade frames under test pressure, and glazing suppliers usually impose a limit of span divided by 175. Designers often miss this, and then wonder why glass cracks at the corner after a storm. Put the deflection limit in the specification and ask for the calculation. 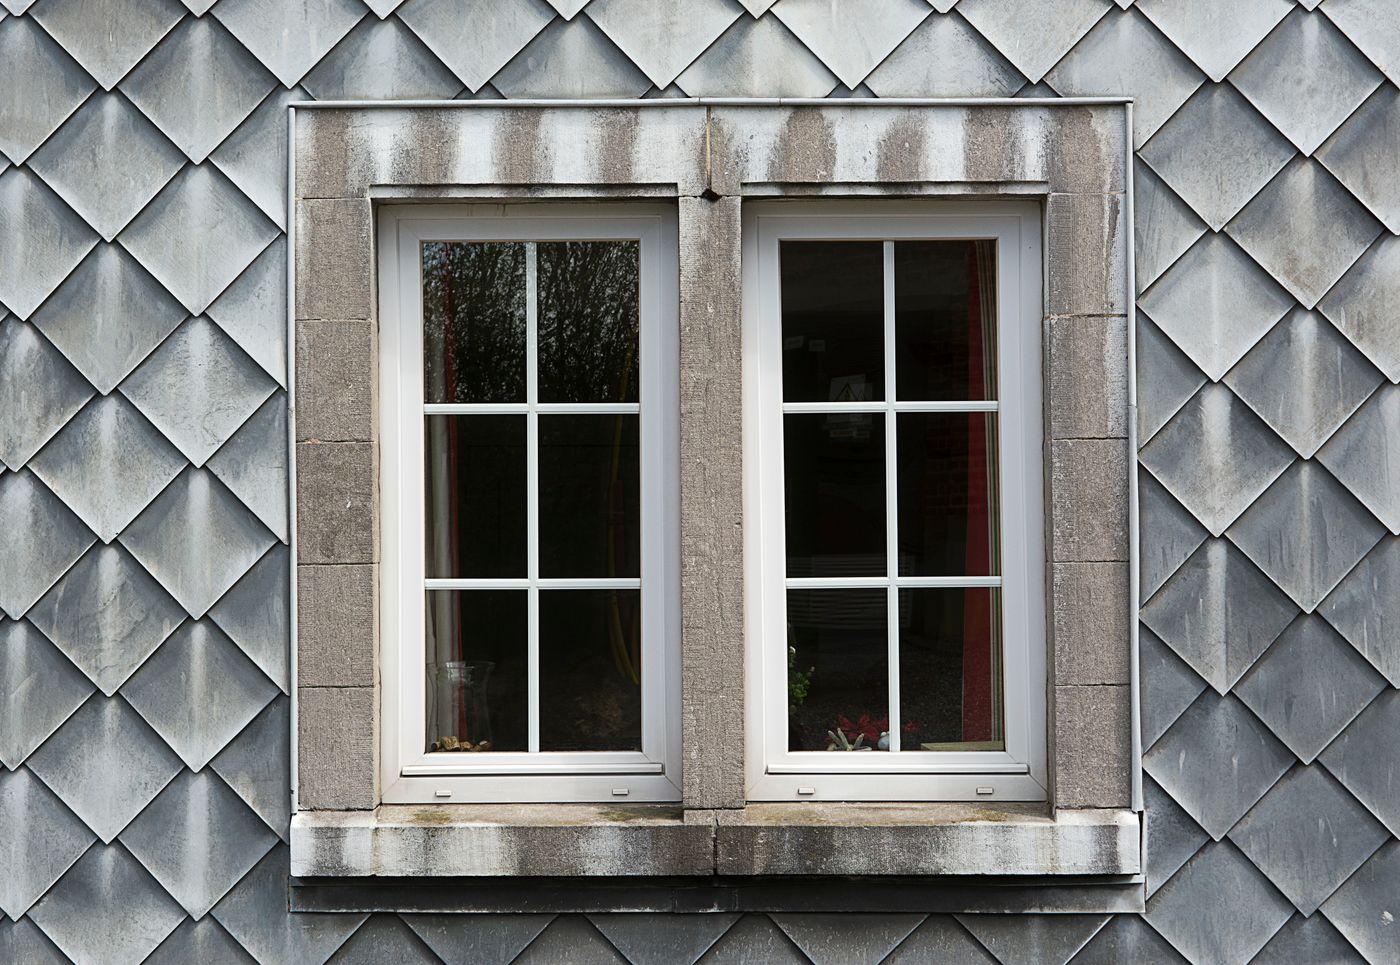
Thermal and Acoustic Reality Check
Thermal performance is where marketing claims and test reports diverge most. The frame is only part of the story, and the installation is the rest.
U-Value Comparison
A non-thermal-break aluminium frame conducts heat straight through. Measured to EN ISO 10077-2, a plain 1.4 mm aluminium section sits near 5.8 W/m²K at frame level. Add a 24 mm polyamide barrier and that figure drops to roughly 2.6 to 3.2 W/m²K. Whole-window values then land where the table earlier showed them. We explain the barrier construction in the article on thermal break aluminium profiles and energy efficiency.
Casements hold a small advantage because the compression gasket removes the air leakage path. However, the gap closes when a sliding window uses a thermal break, a double brush seal and an interlock with EPDM. In cold climates, specify the barrier on both systems and let the numbers decide. That is also why sliding vs casement windows U-values look almost identical on a good test report.
Acoustic Performance
Sound follows the same logic as air. A casement with continuous compression seals typically gains 3 to 5 dB over a sliding window with the same glass. On a busy road, that margin is audible. If you need Rw 40 or better, look at laminated glass first, then at frame sealing, then at the sliding vs casement windows question.
Sliding vs Casement Windows: Maintenance, Hardware Life and Service Calls
Nobody asks about service calls during the tender. Everybody asks two years later. This is the part of the sliding vs casement windows comparison that rarely appears in supplier brochures, and it is the part that decides reputation.
Rollers, Tracks and Hinges
A sliding window has one moving assembly that wears: the roller. Nylon rollers on a clean track last eight to twelve years in normal use. Steel rollers last longer but corrode near the coast. Meanwhile, a casement has hinges, a friction stay and a locking bar, and each of those can loosen. The friction stay usually goes first, at around six to nine years.
Cleaning matters too. Sliding tracks collect dust, leaves and insects, so drainage slots need clearing twice a year in exposed locations. Casement sills stay cleaner, because water runs off instead of sitting in a channel.
What Fails First on Site
From our claim records, three issues dominate. Sliding windows fail at the drainage slot and the brush seal. Casements fail at the hinge fixings when the installer over-tightens screws into a thin wall. In both cases, the fix is a specification note rather than a redesign. That pattern has held across every sliding vs casement windows project we have supplied since 2018. 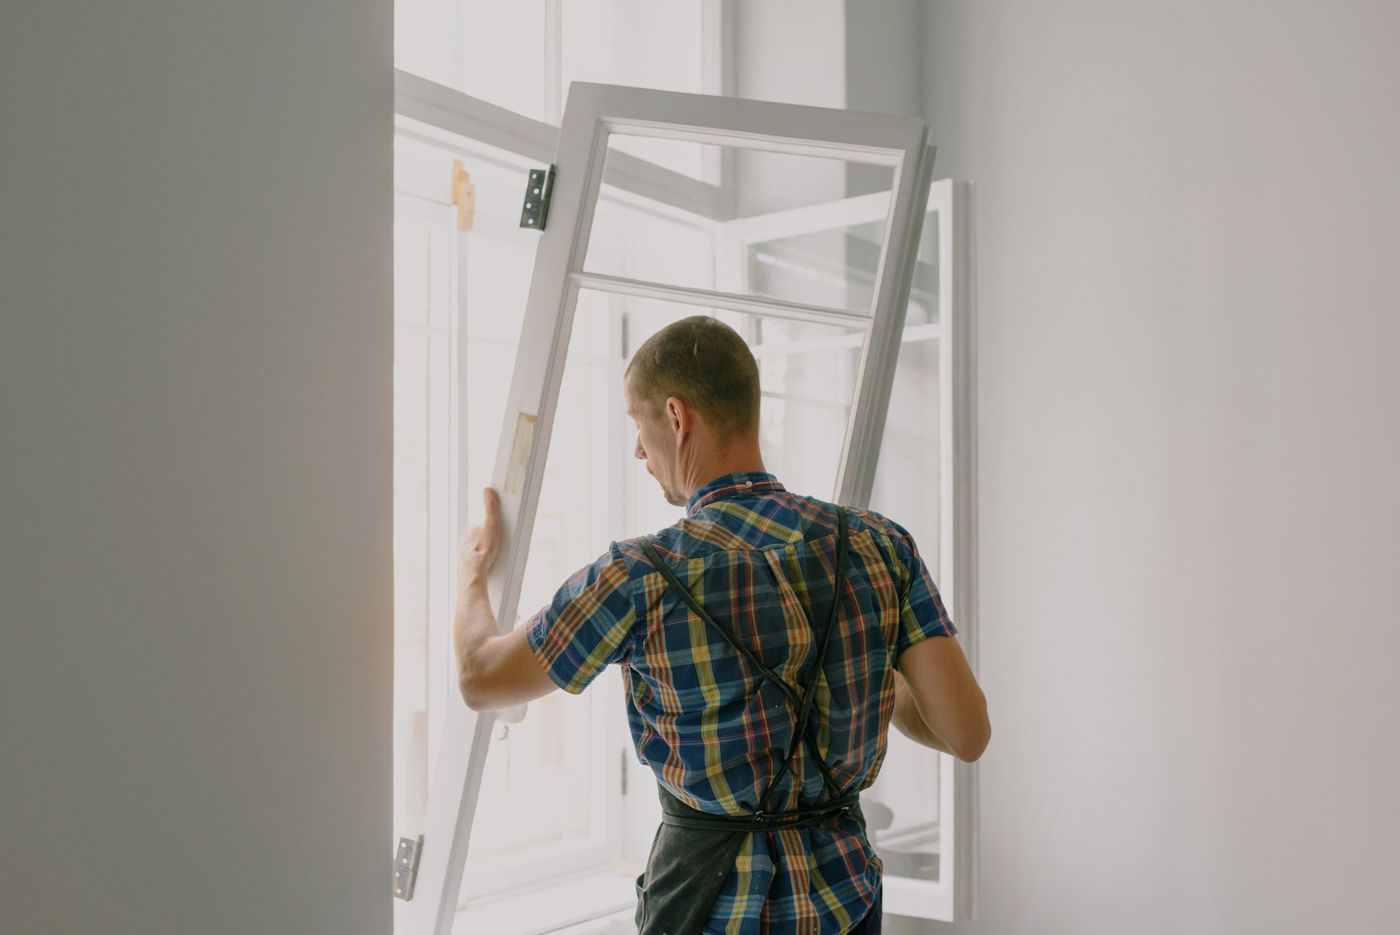
Which One Should You Specify? Decision Rules by Project Type
With the data on the table, the choice becomes a checklist rather than an argument. Below are the rules we give fabricators and specifiers who ask us how to choose between sliding vs casement windows.
Residential and Hospitality
Bedrooms and living rooms usually favour casements. The compression seal cuts traffic noise, the sash opens fully for ventilation, and inward-opening tilt-and-turn versions suit cold climates. Balcony doors are the exception, because a sliding door saves floor space and works with a fixed panel. On a hotel project, sliding vs casement windows are often mixed in the same elevation for exactly this reason.
Balconies and Large Openings
Once an opening passes about 1.8 m in width, sliding wins on practicality. Two or three panels give a wide clear view without swing clearance, and the frame stays flat in the elevation. Above 3 m in height, add a mid-rail and check the roller rating before you commit. This is the one case where sliding vs casement windows rarely needs a long debate.
Commercial, Coastal and High-Wind Sites
For offices and schools, casements or top-hung vents inside a curtain wall grid give the best water performance. On a coast with wind-driven rain, specify casements with 9A water tightness and avoid sliding above the third floor. Where a sliding system is mandatory for the design, insist on a raised track, dual drainage and a 15 mm interlock overlap. Those three details do more for sliding vs casement windows parity than any coating upgrade.
Fabrication and Ordering Notes from the Factory Floor
The last section of this comparison is about how the decision affects your order. Tooling, MOQ and lead time change between the two systems, and that changes your working capital. Buyers who ignore this end up with a container that sits in the yard for a month.
Dies, MOQ and Lead Time
Sliding systems need dedicated track dies and interlock dies. Casement systems need sash and frame dies plus a crimping or corner-cleat setup. If you order from stock sections, MOQ starts at 20 m² of finished window or 200 to 500 kg of profiles. For a new die, plan three to four weeks for drawing approval and sample extrusion.
Tolerances and Fit-Up
Small dimensional errors compound faster on sliding windows. A 0.5 mm error in a track becomes a 2 mm gap over a 2.4 m run, and the sash then rattles. That is why we hold ±0.5 mm across the section and check straightness on every production shift. The tolerance bands themselves are explained in our extrusion tolerances guide.
Casements forgive less in the corner joint but more in the plane. A slightly out-of-square frame will still seal, because the gasket takes up the difference. Meanwhile, hardware alignment becomes the critical check.
Quality Checks Before You Accept a Container
Whether you buy sliding vs casement windows, the acceptance routine is the same. Ask for test reports that match the actual production profile, not a generic certificate. Two hours on a sample frame will save you a claim six months later.
Documents and Tests
Expect air, water and wind reports to EN 12207, EN 12208 and EN 12210, a mill certificate to EN 10204 Type 3.1, coating thickness and adhesion results to AAMA 2604 or AAMA 2605, and an ISO 9001 certificate for the plant. For thermal performance, request a calculation to EN ISO 10077-2 or a hot box result to EN 12412-2. Any supplier who compares sliding vs casement windows without these documents is guessing.
Then check the physical details on a sample. Corner joints should be tight and sealed, gaskets continuous with no gaps at the corners, and drainage slots clear. Open and close the sash ten times and listen. A grinding sound means the track or the hinges are out of alignment.
Working with NA-VIEW on Sliding vs Casement Windows
NA-VIEW has been extruding aluminium in Foshan since 2015, so eleven years of production sit behind every profile we ship. Our plant covers 600,000 m², runs six extrusion lines and turns out more than 500 profiles a day. We hold ±0.5 mm on critical dimensions, work to ISO 9001, and export to more than 30 countries. Fabricators come to us for sliding vs casement windows because both ranges use the same die shop and the same QC gates.
Drawings come back in seven days, samples in three, and sample pieces are free. Both the sliding vs casement windows ranges accept 6063-T5 or T6, thermal barriers, and finishes to AAMA 2604 or 2605. Send us the elevation and the wind zone, and we will come back with a section proposal and a weight-based quotation.
Payment, Shipping and Packing
We accept T/T with 30 percent deposit and 70 percent before shipment, L/C at sight, and PayPal for sample orders. Shipping terms are FOB Foshan, CIF to your port, or DDP for full containers. Each window is wrapped in EPE foam, corner-protected, and packed into steel-reinforced wooden crates. Standard lead time runs 25 to 35 days after drawing approval, and the MOQ is 20 m² per type.
Frequently Asked Questions
Are sliding vs casement windows better for sound insulation?
Casement windows usually win by 3 to 5 dB, because the gasket compresses around the whole perimeter. Sliding windows can close the gap with a double brush seal and a tight interlock. Glass choice matters more than the frame in both cases.
Which is cheaper, sliding or casement aluminium windows?
Frame cost per square metre is similar, and hardware pushes casements higher. In practice, a sliding window of the same size often lands 5 to 12 percent below a casement. However, the sliding frame uses more aluminium, so the gap narrows on large openings.
Can sliding vs casement windows reach the same U-value?
Yes, when both use a thermal break and a good glazing unit. A 90 series sliding window with a 24 mm polyamide barrier can reach Uw 2.0 W/m²K. With the same glass, a 65 series casement typically reaches 1.9 W/m²K.
What is the maximum size for a casement sash?
Keep single casement leaves under 750 mm wide and 1500 mm high, or around 0.9 m². Beyond that, hinges and friction stays become the limiting factor. Use two leaves or a fixed-plus-opening configuration instead.
Do I need a thermal break for sliding vs casement windows in a warm climate?
Not always. In cooling-dominated climates with mild winters, a non-thermal-break frame is acceptable if condensation is not an issue. Once you specify low-E glass or expect winter condensation, add the barrier to both systems.
How long is the lead time and what is the MOQ?
Lead time is 25 to 35 days after drawing approval, and the MOQ is 20 m² per window type. Profile-only orders start at 200 to 500 kg depending on the section.
Which payment and shipping terms do you accept?
We accept T/T, L/C at sight and PayPal. Shipping is available on FOB, CIF and DDP terms. Windows ship in EPE foam with steel-reinforced wooden crates, and we can include installation hardware in the same container.
Next Step
Send your elevation drawings and wind zone, and you will get a section proposal with weights, U-values and a per square metre price within 24 hours. Free samples of both systems are available if you want to compare the profile wall and the hardware in your own hand.
Request a quotation for sliding vs casement windows and put the decision on real numbers.
CONTACT US


Foshan Naview New Building Materials Co., Ltd.
We are always here offering customers our reliable products and service.
If you want to liaise with us now, please click contact us