

Aluminium Window Sizes: Standard Dimensions Guide
- By:Naview
- Date:2026-11-09
A buyer once sent us a schedule with forty windows listed as “standard size”. Every single one was different. That schedule cost him three days of back-and-forth, because no universal standard exists. Aluminium window sizes vary by market, by window type, and by the limits of the die and the glass. This page sets out the dimensions that are genuinely common. It also covers the limits you cannot order past, plus the tolerances your openings must respect.
We cut and assemble windows at NA-VIEW, an aluminium extrusion and window factory in Foshan. Our team carries 11 years of combined industry experience. Every figure on aluminium window sizes below comes from our own production sheets, checked against GB/T 8478-2020 and the EN framework we export under.
What “Standard” Actually Means for Aluminium Window Sizes
Three different systems call themselves standard. They do not agree with each other. Consequently, the first job on any enquiry is to work out which system the buyer means.
In China, GB/T 8478-2020 governs aluminium windows and doors. Meanwhile, design practice works on a 300 mm module. So catalogue drawings cluster around widths of 600, 900, 1,200, 1,500 and 1,800 mm. A 1,200 × 1,500 mm casement is the default bedroom window across Chinese residential projects. In effect, it is the most common entry in any table of standard aluminium window sizes.
Europe, by contrast, works differently. EN 14351-1 covers the product, yet no European directive fixes a width. Moreover, fabricators there build to the structural opening of each project. So “standard” means whatever the local system house’s die set offers. Our thermal break window guide shows how those system profiles differ from plain architectural sections.
In North America, AAMA/WDMA 101/I.S.2 uses a size code instead. Accordingly, a “3030” window measures roughly 3 ft × 3 ft. A “4046” measures 4 ft wide by 4 ft 6 in high. Buyers moving between these markets get burned by the mismatch. For example, a metric 1,200 mm window is about 47¼ in. That matches no American code size at all. The AAMA standards library lists the full code table if you quote into the US.
What the standards mean for your order
Ask one question before anything else. Are we matching an existing opening, or setting sizes for a new build? For replacements, measure the opening and quote custom. New builds, meanwhile, save money with module sizes. Additionally, if your drawings arrive in imperial units, we convert them at quote stage. We flag every dimension that drifts from our die library. That check catches mismatched aluminium window sizes before they reach production.
Aluminium Window Sizes Chart: Millimetres and Inches Side by Side
Mixed unit systems cause quoting errors, so the chart below shows aluminium window sizes in mm with the inch equivalent. Use it for quick checks before you send a schedule. It also answers the client who asks for aluminium window sizes in inches without a conversion tool.
| Module size (mm) | Inches (approx.) | Typical use |
|---|---|---|
| 600 × 600 | 24 × 24 in | Bathroom, stairwell light |
| 900 × 1,200 | 35 × 47 in | Kitchen top light |
| 1,200 × 1,500 | 47 × 59 in | Bedroom casement |
| 1,500 × 1,800 | 59 × 71 in | Large bedroom, study |
| 1,800 × 2,100 | 71 × 83 in | Living room feature |
| 2,400 × 2,100 | 94 × 83 in | Two-panel slider |
First, note that the inch column is always rounded. Therefore, never mix the two columns on one drawing. Pick one unit system and keep it through the whole schedule. Otherwise, a 3 mm rounding drift becomes a frame that needs packing on site.
Typical Aluminium Window Sizes by Window Type
The next table lists the aluminium window sizes we actually cut most weeks, in millimetres. Specifically, the “common” column reflects what the majority of orders use. The “practical max” column marks where hardware, glass or wind load starts to bite.
| Window type | Common width (mm) | Common height (mm) | Practical max panel |
|---|---|---|---|
| Fixed (picture) | 600 – 2,400 | 600 – 2,400 | ≈ 3.0 m² per pane, more with thicker glass |
| Top-hung / awning | 450 – 1,500 | 450 – 1,500 | ≈ 1.5 m² sash |
| Casement | 450 – 900 per sash | 600 – 1,800 | ≈ 1.6 m² sash, heavier with rated stays |
| Horizontal slider | 900 – 2,400 per panel | 900 – 2,400 | ≈ 2.7 m² panel on standard rollers |
| Sliding door | 1,500 – 3,000 per panel | 2,100 – 2,700 | ≈ 6 m² with heavy-duty rollers |
| Louvre / jalousie | 600 – 1,500 | 600 – 2,100 | Blade banks stack to about 2.4 m |
Two patterns hide inside those numbers. Firstly, width drives hardware cost faster than height does. A 2.4 m sliding panel needs wider rollers and a stiffer bottom rail than a 1.8 m one, even at the same area. Secondly, casement sashes stop around 900 mm wide. The reason is simple: friction hinges are rated by weight, not by area. Push past the rating and the sash drops out of square within a year. Our casement window guide explains the hinge-load maths in detail. Meanwhile, the sliding window guide covers roller classes.
Why the same window type varies between factories
A 6063-T5 frame wall of 1.4 mm carries less glass than a 2.0 mm wall. So the same “standard” height gives different safe panels at each factory. Therefore, always tie a size table to a wall thickness and an alloy temper. For a deeper look at that dependency, see our 6063 vs 6061 comparison.
How Frame Depth Scales with Aluminium Window Sizes
Width and height get all the attention, yet frame depth decides whether a size survives its wind zone. Our stock die library runs three common depths. A 55 mm frame suits openings to about 1.5 × 1.5 m in sheltered sites. Meanwhile, a 70 mm frame handles most bedroom and living modules up to 2.1 m in height. The 90 mm series takes the large fixed lights and sliders above 2.4 m.
Here the scaling logic is straightforward. Glass area grows faster than frame stiffness. So a panel twice the width of another carries roughly twice the wind load, while the frame depth must grow less linearly to control deflection. Consequently, we check each large size against the depth table before quoting. If a requested aluminium window size needs a deeper frame, the quote says so on the first revision, not after the shop drawing.
Glazing channels scale too. A 90 mm deep frame accepts up to 32 mm of glass in our standard die set. That covers triple glazing for cold climates. Shallower frames stop at double glazing. So the tallest aluminium window sizes and triple glazing rarely combine in one frame. For projects mixing both, we keep the sightlines matched by adjusting the sash section rather than the outer frame.
Fitting Sizes to GB/T 8478-2020 Performance Grades
GB/T 8478-2020 does more than fix tolerances. It grades every window for airtightness, water tightness, wind load resistance and thermal insulation. Here is the part buyers miss: the grade applies to the whole assembled window, at its full size.
A specimen tested at 1,200 × 1,500 mm may hit class 6 airtightness easily. Meanwhile, the same section stretched to 2,400 × 2,100 mm will leak more per metre of joint, and its wind deflection grows. So the big version can drop a class or two. Performance, in other words, limits aluminium window sizes just as much as hardware does. Therefore, we re-test or de-rate whenever a customer promotes a proven small size to a much larger frame.
The practical rule for export projects: keep operable panels inside the sizes our certificates already cover, and treat every enlargement beyond them as a new engineering check. Standard aluminium window sizes earn their name precisely because their certificates, tooling and hardware are all proven together. Stretch one axis and all three proofs need refreshing.
Aluminium Window Sizes by Room: What Projects Actually Order
Room function sets the module long before aesthetics do. Here is how aluminium window sizes distribute across a typical residential schedule.
Bedrooms. A 1,200 × 1,500 mm casement dominates. It meets daylight and ventilation codes in most markets. Where escape rules apply, we add a 900 mm sill-height casement with an easy-clean stay.
Kitchens. Top lights of 900 × 1,200 mm sit above bench height. Meanwhile, awning sashes of 900 × 600 mm stay open in rain, which cooks appreciate. Both rank among the most repeated aluminium window sizes in our export schedules.
Bathrooms. Small fixed lights of 600 × 600 mm with frosted glass are the norm. Additionally, a top-hung 600 × 900 mm unit covers ventilation where windows must open.
Living rooms. This is where custom aluminium window sizes appear most often. Designers want 2,400 × 2,400 mm fixed lights or sliders at 2,700 mm height. However, these sizes sit close to the panel limits described below, so the frame section gets deeper and the price moves with it.
Aluminium Door Sizes: The Usual Ranges
Doors follow the same logic with a taller frame. As a rule, single hinged doors run 800 – 1,000 mm wide by 2,100 – 2,400 mm high. Meanwhile, sliding doors start at 1,500 mm per panel and reach 3,000 mm on our heavy-duty track. A standard double sliding door of 3,000 × 2,400 mm remains the single most exported door size we ship. Notably, pivot doors break these rules. The pivot hinge carries the panel at top and bottom instead of the edge. Those regularly run 1,200 – 1,500 mm wide and 2,700 – 3,000 mm high. Door and window schedules often arrive together, so we quote aluminium window sizes and door modules on one drawing set to keep the sightlines aligned.
Maximum Panel Sizes: What Actually Sets the Limit
Floating glass comes off the float line in jumbo sheets larger than 3 × 6 m. So the glass is rarely the limit. Instead, four other constraints arrive first. Each one is quantitative, and each one caps certain aluminium window sizes no matter what the catalogue says.
Frame deflection. Under EN 12210, frames face wind test pressures from 600 Pa at class 1 up to 1,500 Pa and beyond at the top classes. Consequently, a wide fixed panel needs a deeper mullion, not just a stronger one. We size the mullion so mid-span deflection stays inside the class limit at the design wind load.
Sash weight. A double glazed panel of 4/16/4 weighs about 30 kg per square metre. Glazing of 6/16/6 pushes past 40 kg. Most friction hinges carry 30 – 50 kg. Therefore, a large casement sash runs out of hinge long before it runs out of glass. Meanwhile, sliding systems divide the weight onto rollers. Ordinary sets take 80 – 120 kg per panel, and heavy-duty sets take 250 kg or more.
Hardware travel. Multi-point locking keeps a tall sash square. However, the gearing has travel limits. Above roughly 2.4 m sash height, the operators we fit need heavier gear racks.
Transport. A 40 ft container offers about 12 m of internal length. The high-cube version adds 2.69 m of internal height. Therefore, any glazed panel taller than about 2.5 m must ship in a purpose-built crate. A panel over 3 m may need flat-rack freight. Glass cracked in transit costs more than the extra mullion ever would.
How the limits combine in practice
Put together, these constraints explain our practical ceiling of about 3 m of height for a single operable panel. Truly huge glazing gets built as a fixed light with operable units beside it. That combination keeps aluminium window sizes shippable, certifiable and affordable. The CEN-CENELEC standards catalogue lists the full EN 12210 class ladder if you need the exact test pressures.
Size Tolerances and the Installation Gap
A dimension on a drawing is a promise. Every promise has a tolerance band. For aluminium window sizes, two tolerances matter: the frame tolerance at the factory and the opening tolerance on site.
| Dimension | Standard | Typical tolerance |
|---|---|---|
| Frame width / height ≤ 1,500 mm | GB/T 8478-2020 | ±1.5 mm |
| Frame width / height 1,500 – 2,500 mm | GB/T 8478-2020 | ±2.0 mm |
| Profile wall thickness | EN 755-9 / EN 12020-2 | per class, typically ±0.10 – 0.15 mm |
| Extrusion straightness | EN 755-9 | ≤ 1 mm per metre |
| Structural opening allowance | site practice | 10 – 20 mm gap per side |
At our press, profile dimensions hold ±0.5 mm. That sits well inside the EN 755-9 band and gives assembly a stable base. However, finished frame tolerance is looser than profile tolerance. Crimping, squaring and glazing each add a little drift. That is exactly why the 10 – 20 mm installation gap exists. It absorbs both the frame tolerance and the blockwork tolerance behind it. That margin covers most aluminium window sizes in the tables above. Our extrusion tolerances guide breaks down the full tolerance stack from billet to finished frame.
One warning from the service bench: never build the opening to the frame size exactly. Blocks and screeds wander by a centimetre without anyone noticing. A frame with zero gap cannot be packed, leveled or sealed. Consequently, we recommend confirming the opening dimension after the lintel is cast, not from the architect’s early drawing.
How to Measure for Aluminium Window Sizes Correctly
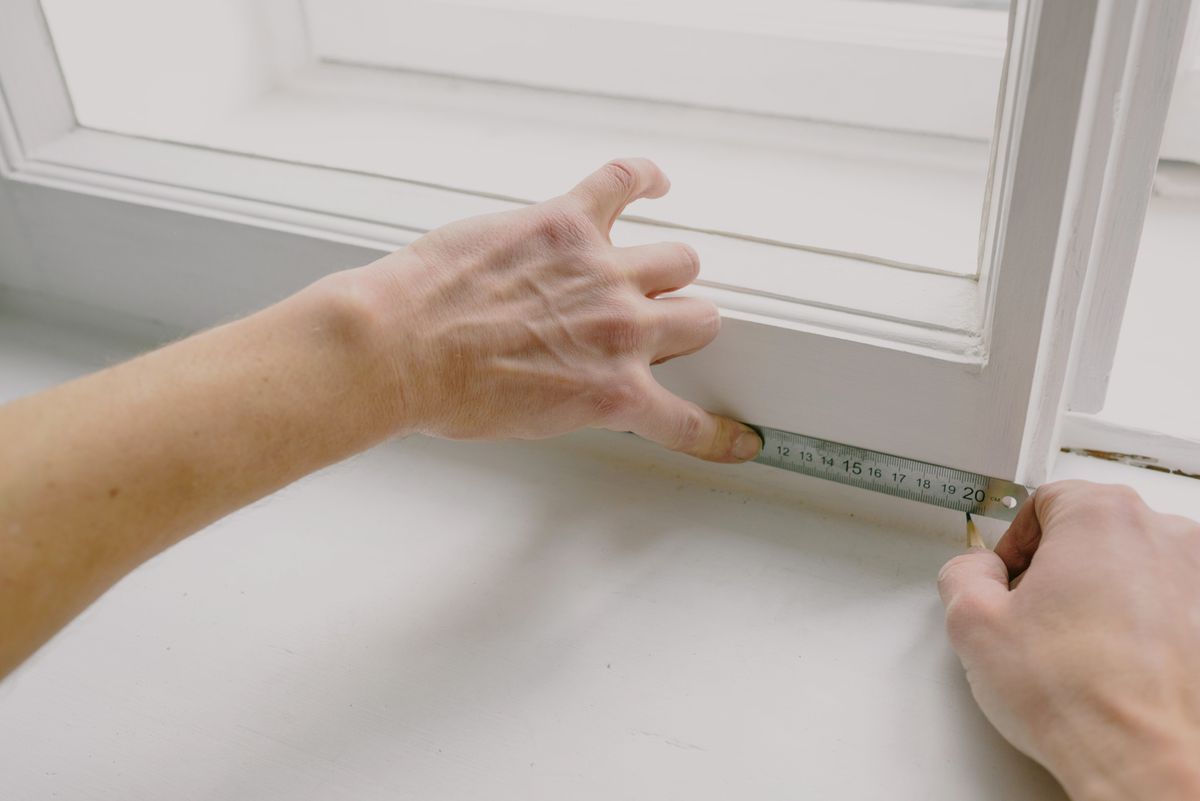
Measurement errors cause more rework than any other order fault. So we teach every new buyer the same routine. Follow it and the schedule we quote will fit the first time.
First, measure the structural opening width at three points: top, middle and bottom. Then record the smallest of the three, because the frame must pass the narrowest point. After that, repeat the process for height at left, centre and right. Next, measure the depth of the reveal. A shallow reveal limits both the frame depth and the glazing thickness that fits. Finally, check the opening for square by comparing the two diagonals. A difference over 10 mm needs packers or a rebate correction before the window arrives. These steps cover all aluminium window sizes, from a 600 mm bathroom light to a 3 m slider.
Additionally, photograph each opening with the tape visible in frame. Specifically, a photo settles disputes that numbers cannot. It shows obstructions such as render lips, conduit runs or screed build-up. We return a dimensioned elevation drawing for approval within 7 working days. Sample sashes come within 3 days of drawing sign-off.
Common measuring mistakes we see
The same faults appear on replacement projects year after year. Measuring the old frame instead of the opening is the most common, because old frames are rarely square or plumb. Next comes measuring the glass instead of the frame, which understates the true module by the profile width on each side. Another frequent error is ignoring finish thickness. Tiling or stone cladding added after the original windows shaves 10 – 15 mm off each reveal. Finally, some schedules quote the brickwork opening rather than the structural one, so aluminium window sizes arrive 20 mm too wide before the first crate is even built. A two-minute photo of the tape across the reveal catches all four faults.
For imperial-market buyers, one more step matters. Convert metric drawings to inches and round to the nearest ⅛ in. Then state both units on the order. Otherwise, a rounding mismatch between the shop drawing and the site measure turns into a frame that is 3 mm short. Meanwhile, we keep both unit sets in our ERP, so quotes show millimetres, feet and inches side by side.
Custom Aluminium Window Sizes vs Stock Dies: The Cost Reality
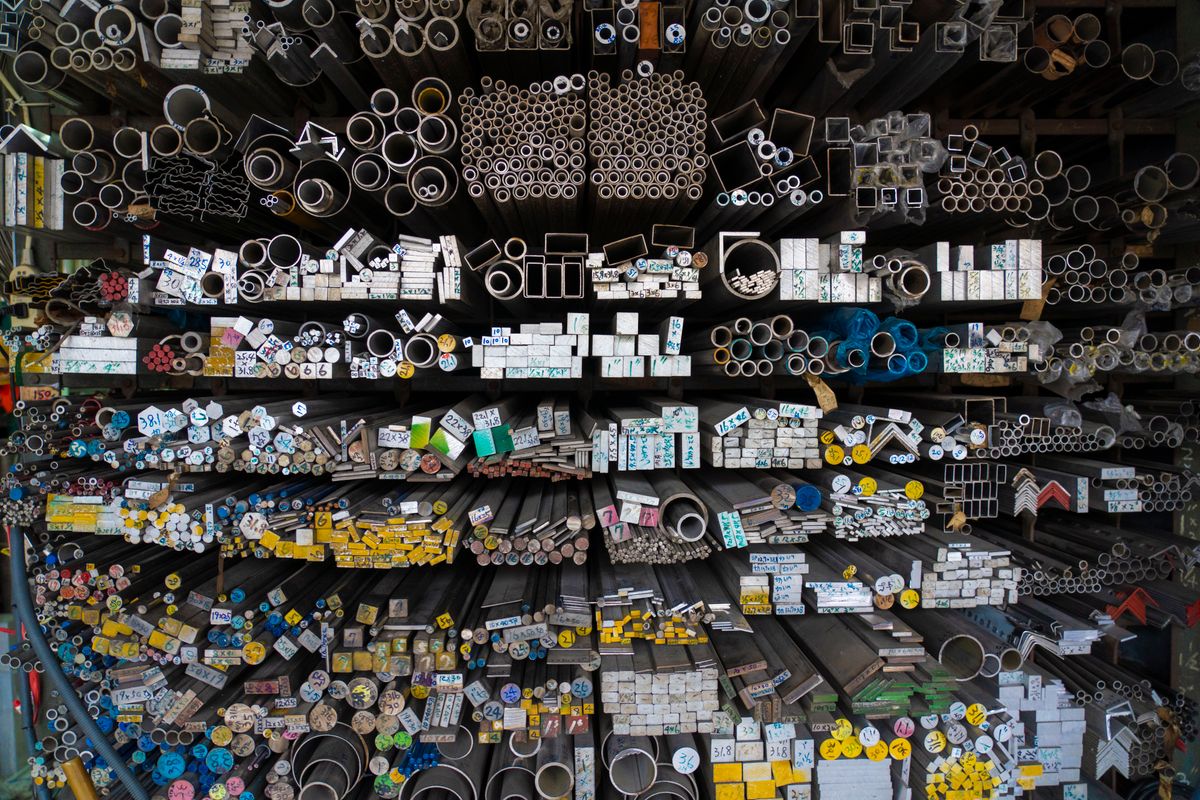
Every extrusion starts with a die, and dies are where custom sizes get expensive. A new die costs real money. It also takes days to cut and correct. Therefore, whenever a requested width sits within about 50 mm of an existing die, we quote the existing die with a small trim or filler adjustment. The result is stronger and cheaper.
By contrast, genuinely new dimensions in volume justify a dedicated die. If your project repeats one custom size across 500 windows, the die amortizes to pennies per window. You get exactly the daylight and sightlines the architect drew. The break-even is usually somewhere between 200 and 400 units. It depends on section complexity.
Cost also moves with the size band, not just the section. As a result, we published a full price breakdown by dimension band and window type in our aluminium windows cost guide. Read the two pages together. Sizes decide the die, and the die decides a large share of the price.
Quick rules for deciding custom or standard
Order stock-module sizes for repeat residential or commercial layouts. Meanwhile, order custom when the design intent is architectural, when openings are non-square, or when the quantity justifies a die. Above all, ask us to check the die library first. Roughly 70 % of “custom” enquiries we receive match an existing section within tolerance.
Planning Aluminium Window Sizes for Export Containers
Container planning happens before the first profile is cut, not after. A 20 ft container holds crates up to about 5.8 m long. The 40 ft high-cube holds up to 11.8 m. So most window crates load crosswise in tiers. Specifically, a 40 ft high-cube swallows roughly 250 – 350 m² of glazed windows packed in steel-reinforced wooden crates with EPE foam. The exact figure depends on frame depth and glass make-up.
Two planning mistakes show up repeatedly. Firstly, buyers order maximum-size panels and then discover the crate no longer fits the container door aperture with the packing frame attached. Secondly, mixed aluminium window sizes leave awkward voids between crates. Voids shift in heavy seas. Therefore, we group the schedule into size families and pack each family into matched crates. This keeps the load square and the breakage rate under 0.2 %.
For example, a recent Australian order mixed 38 different aluminium window sizes across one villa. We regrouped them into nine size families, matched crate tiers to each, and loaded a 40 ft high-cube at 94 % volume use. Nothing moved in transit, and the site crew unloaded in a single morning.
Sea freight also constrains glass thickness. Double glazing of 6/16/6 in a 2.4 m panel adds real weight to the crate stack. Stack height is checked against the crate rating before loading. In addition, FOB, CIF and DDP quotes all price the container differently. So confirm the Incoterms 2020 term before locking panel dimensions.
How We Quote Non-Standard Sizes
Send a schedule, a photo set or even a sketch with dimensions. The quotation desk takes it from there. Our plant in Foshan runs 6 extrusion lines with an output of more than 500 profile types per day. Profile dimensions hold ±0.5 mm under an ISO 9001 quality system. To date we have shipped to over 30 countries, so the quoting desk handles mixed unit systems, odd module grids and replacement schedules every week.
The workflow is straightforward. First, the desk maps each size to the die library. Next, hardware and glass loads get checked against the panel limits in the tables above. Then you receive a drawing set with elevations, section details and the tolerance plan, within 7 working days. After drawing approval, sample sashes come in 3 days. Free samples are available for serious projects. Lead time for production runs sits at 25 – 35 days depending on glazing and finish. Every order leaves with EN 10204 Type 3.1 material certificates.
Quotes itemise aluminium window sizes line by line, with the die reference and frame depth shown for each. So your procurement team can compare offers like for like, and any substitution we propose is visible on paper rather than buried in a total price.
Frequently Asked Questions
What are the most common aluminium window sizes for apartments?
Bedroom casements of 1,200 × 1,500 mm and living-room sliders of 2,400 × 2,100 mm dominate apartment schedules. Both fit the 300 mm design module, and both run from stock dies, which keeps tooling cost at zero.
Can I order custom aluminium window sizes?
Yes. Any dimension inside our hardware and wind-load limits is orderable. About 70 % of custom requests match an existing die. For genuinely new sections, expect a die charge that amortizes across 200 – 400 units, with drawings ready within 7 working days.
How accurate are the delivered frame dimensions?
Finished frames hold ±1.5 mm up to 1,500 mm and ±2.0 mm to 2,500 mm, per GB/T 8478-2020. Profile dimensions upstream hold ±0.5 mm at the press, verified with calibrated gauges under ISO 9001.
What is the largest sliding panel you can build?
On heavy-duty rollers we build panels up to about 3,000 mm wide by 2,700 mm high, near 6 m² of double glazing. Standard roller sets stay below 2.7 m² per panel, because roller load, not glass, sets the cap.
How are the windows packed for shipping?
Each window is foam-wrapped, corner-protected and crated in steel-reinforced wooden crates. Crates are stacked to matched heights and container loads are planned around your size list, with transit breakage below 0.2 %.
What payment and shipping terms do you accept?
We accept T/T (30 % deposit, 70 % before shipment), L/C at sight, and PayPal for sample orders. Shipping quotes cover FOB, CIF and DDP under Incoterms 2020, and the desk will recommend the term that fits your port.
What is the lead time for standard and custom sizes?
Stock-die orders ship in 25 – 35 days after drawing approval. Orders needing a new die add 7 – 10 days for die cutting and trial pressing before production starts.
Do standard aluminium window sizes differ between suppliers?
They do, because each supplier’s die library sets its own “standard”. Two factories can both sell a 1,200 × 1,500 mm casement with different frame depths, wall thicknesses and hardware. Always compare the section drawing alongside the size, not the size alone.
Get a Size Check on Your Own Schedule
Send your window schedule or opening photos today. You will receive a die-matched report of aluminium window sizes and prices within 24 hours, free of charge.
CONTACT US


Foshan Naview New Building Materials Co., Ltd.
We are always here offering customers our reliable products and service.
If you want to liaise with us now, please click contact us